1 / 50
Semi-detached

108 Heath Street W

Yonge-St. Clair · Toronto, M4V 1T6

$4,795,000

Beds
4+1
Baths
6
Size
3,500-5,000 ft²
Type
Semi-detached
Listed
40 days
MLS®
C13793092

About this home

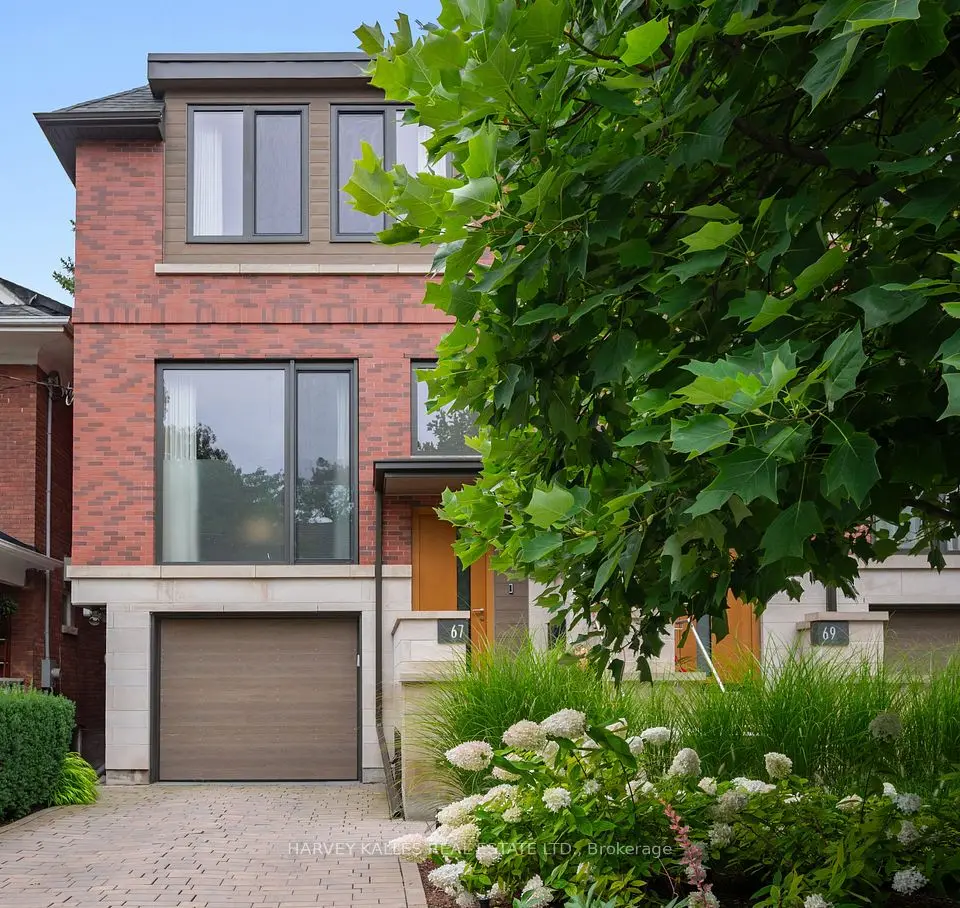
Stunning New Build In The Heart Of Deer Park. This Gorgeous Newly Constructed Home, Designed And Built By Khales Corp., Showcases Executive Living Over Three Stories With Exceptional Attention To Detail, Beautiful Proportions And Stunning Finishes Throughout. Offering A Thoughtfully Designed Layout Ideal For Both Everyday Living And Entertaining, This Beauty Includes A Main Floor With Large Living And Dining Areas, An Open-Concept Gourmet Kitchen With Pantry, Eat-In Island And Breakfast Area, And A Huge Family Room With Flush Walkout To The Deck And Large Yard. The Primary Bedroom Is Situated Over The Sprawling Third Floor, Creating A Private Retreat Complete With Its Own Deck, Large Walk-In His-And-Hers Closets, And A Spacious Ensuite With An Additional Study And/Or Nursery. The Second Floor Has An Open-Concept Lounge With Additional Sizeable Bedrooms Plus A Laundry Room, Offering Comfort And Flexibility For Family Living. The Basement Offers Radiant Flooring Throughout, With A Large Recreation Room And Walkout To The Rear Yard, Providing Even More Exceptional Living And Entertaining Space. Easy Mobility Throughout The Home With A Built-In Garage And Elevator Access To All Levels. Steps To Yonge Street And St. Clair, With Easy Access To Public Transportation And Just Steps To Summerhill, Offering Outstanding Convenience In One Of Toronto's Most Desirable Neighbourhoods. This Masterpiece Is Not To Be Missed.

Property details

MLS® number
C13793092
Property type
Semi-Detached
Style
3-Storey
Bedrooms
4+1
Bathrooms
6
Kitchens
1
Interior size
3,500-5,000 ft²
Lot
23.5 × 140 ft
Basement
Finished
Heating
Forced Air, Gas
Cooling
Central Air
Parking
2 total, garage: built-in
Exterior
Stone, Stucco (Plaster)
Possession
TBA
Cross street
Yonge & St. Clair
Community
Yonge-St. Clair
City
Toronto

Rooms

  • Foyer

    8' 4" × 9' 9"

    Main

    Heated Floor, Double Closet

  • Powder Room

    4' 8" × 5' 9"

    Main

    Pot Lights, Quartz Counter

  • Living Room

    20' 7" × 14' 5"

    Main

    Hardwood Floor, Picture Window, Combined w/Dining

  • Dining Room

    16' 3" × 9' 11"

    Main

    Hardwood Floor, Combined w/Living

  • Kitchen

    11' 7" × 24' 5"

    Main

    Quartz Counter, Stainless Steel Appl, Centre Island

  • Breakfast

    9' × 10' 6"

    Main

    Hardwood Floor, Pot Lights

  • Family Room

    Main

    Hardwood Floor, Pot Lights, Picture Window

  • Bedroom 2

    11' 7" × 15' 5"

    Second

    Hardwood Floor, Pot Lights, 4 Pc Ensuite

  • Bedroom 3

    20' 7" × 19' 5"

    Second

    Hardwood Floor, Pot Lights, 4 Pc Ensuite

  • Study

    11' 1" × 13'

    Second

  • Laundry

    4' 8" × 5' 9"

    Second

    Tile Floor, Pot Lights

  • Primary Bedroom

    20' 7" × 27' 7"

    Third

    Hardwood Floor, Pot Lights, 6 Pc Ensuite

  • Bedroom 4

    11' 1" × 15'

    Third

    Hardwood Floor, Pot Lights, 4 Pc Ensuite

  • Recreation

    20' 7" × 21' 8"

    Basement

    Hardwood Floor, Pot Lights, Above Grade Window

  • Bedroom 5

    10' 9" × 14' 2"

    Basement

    Hardwood Floor, Pot Lights, Above Grade Window

  • Laundry

    8' 8" × 13' 4"

    Basement

  • Bathroom

    4' 9" × 12'

    Basement

    Tile Floor, Pot Lights, Quartz Counter

Room measurements are provided by the listing brokerage, converted from metres. They are deemed reliable but not guaranteed; verify before relying on them.

Location

Yonge-St. Clair · Toronto, near Yonge & St. Clair

108 Heath Street W, Toronto

Approximate location, placed by postal code. Map data © OpenStreetMap contributors, tiles by OpenFreeMap.

Mortgage estimate

$21,231per month

$959,000 down · 4.5% · 25 years

Down payment

%
Open the full calculator

An estimate, not a quote. Less than 20% down adds mortgage default insurance to the loan.

Toronto

Similar homes nearby

See more homes
  • Detached

    $5,695,000

    92 Woodlawn Avenue W

    Yonge-St. Clair · Toronto

    6+1bedrooms4bathrooms3,500-5,000 ft²interior
    MLS® C14087996
  • Detached

    $3,950,000

    63 Lonsdale Road

    Yonge-St. Clair · Toronto

    3bedrooms3bathrooms2,500-3,000 ft²interior
    MLS® C13876554
  • Townhouse

    $3,798,888Price change

    67 Heath Street W

    Yonge-St. Clair · Toronto

    3bedrooms3bathrooms3,500-5,000 ft²interior
    MLS® C13710328

7646 Yonge Street

Want to see it in person? We will book it.

Private showings usually happen within a day or two. We confirm the time with the listing brokerage and meet you at the door, with our honest read on the home and its price.