1 / 49
Multiplex

1060 College Street

Dufferin Grove · Toronto, M6H 1A9

$1,199,000

Beds
4+1
Baths
3
Size
1,500-2,000 ft²
Type
Multiplex
Listed
51 days
MLS®
C13761808

About this home

An incredible opportunity to own a substantial 3-storey semi in one of Toronto's most vibrant west-end neighbourhoods! Currently configured as three self-contained living spaces, this versatile home offers endless possibilities for families, multi-generational living or buyers looking to offset their mortgage with rental income. The existing layout features a bright and airy lower-level suite, a main-floor suite, and a spacious residence spanning the second and third floors. Move in and make the property your own over time, accommodate extended family while maintaining privacy, or enjoy the flexibility of living in one unit while generating income from the others. Out back, an exceptionally large backyard provides a rare amount of outdoor space in the city-perfect for kids, entertaining, gardening or creating your own urban retreat. And then there's the location! Step outside and enjoy the restaurants, cafés and shops of College Street, with Little Italy, Dundas West and Dufferin Grove all close by. Excellent TTC access, neighbourhood parks, schools, groceries and everyday conveniences put everything you need within easy reach. A unique opportunity to create a fantastic long-term family home while enjoying the flexibility and income potential of three existing living spaces.
Take the virtual tour

Property details

MLS® number
C13761808
Property type
Triplex
Style
3-Storey
Bedrooms
4+1
Bathrooms
3
Kitchens
3
Interior size
1,500-2,000 ft²
Lot
19.75 × 166 ft
Basement
Apartment
Heating
Forced Air, Gas
Parking
0 total
Exterior
Brick
Property taxes
$6,468 (2026)
Possession
TBD
Cross street
College and Dovercourt
Community
Dufferin Grove
City
Toronto

Rooms

  • Living Room

    11' 11" × 12' 6"

    Main

    South View, Hardwood Floor

  • Bedroom

    13' × 10' 6"

    Main

    Hardwood Floor, Double Doors

  • Kitchen

    16' 6" × 12' 5"

    Main

    Tile Floor, Eat-in Kitchen

  • Family Room

    16' 7" × 10' 9"

    Second

    South View, Bay Window, Hardwood Floor

  • Bedroom

    10' 7" × 10' 7"

    Second

    Hardwood Floor

  • Dining Room

    7' 10" × 11' 1"

    Second

    Combined w/Kitchen, Walk-Out, Hardwood Floor

  • Kitchen

    8' 5" × 11' 1"

    Second

    Tile Floor, Open Concept

  • Bedroom

    13' 9" × 14' 5"

    Third

    Hardwood Floor, Vaulted Ceiling(s)

  • Bedroom

    11' 2" × 9' 10"

    Third

    Hardwood Floor, Vaulted Ceiling(s)

  • Room

Room measurements are provided by the listing brokerage, converted from metres. They are deemed reliable but not guaranteed; verify before relying on them.

Location

Dufferin Grove · Toronto, near College and Dovercourt

1060 College Street, Toronto

Approximate location, placed by postal code. Map data © OpenStreetMap contributors, tiles by OpenFreeMap.

Mortgage estimate

$5,309per month

$239,800 down · 4.5% · 25 years

Down payment

%
Open the full calculator

An estimate, not a quote. Less than 20% down adds mortgage default insurance to the loan.

Toronto

Similar homes nearby

See more homes
  • NewDetached

    $1,164,900

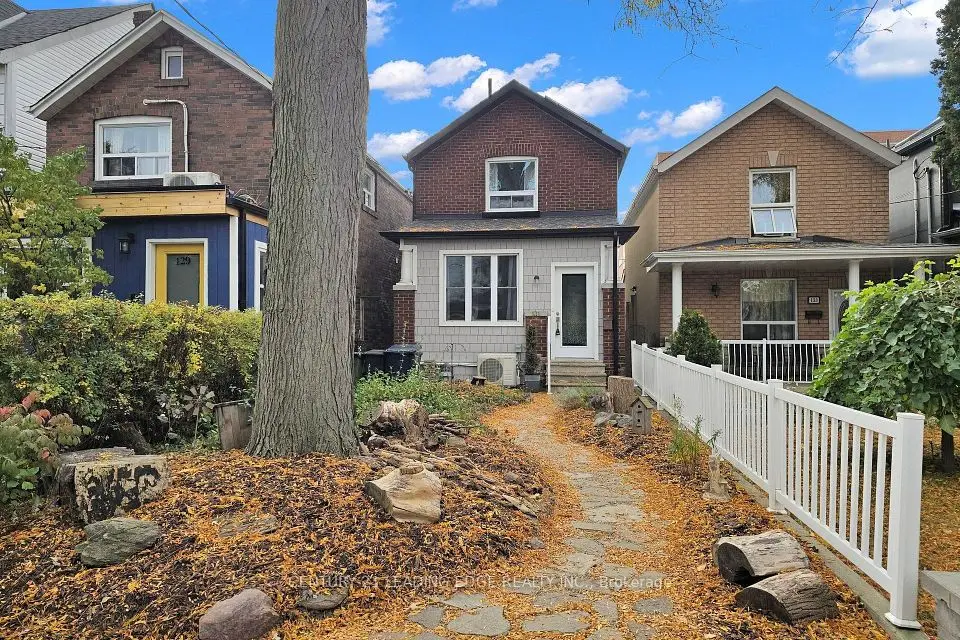
    131 Lindsey Avenue

    Dufferin Grove · Toronto

    3bedrooms2bathrooms1,100-1,500 ft²interior
    MLS® C14129298
  • Semi-detached

    $949,000

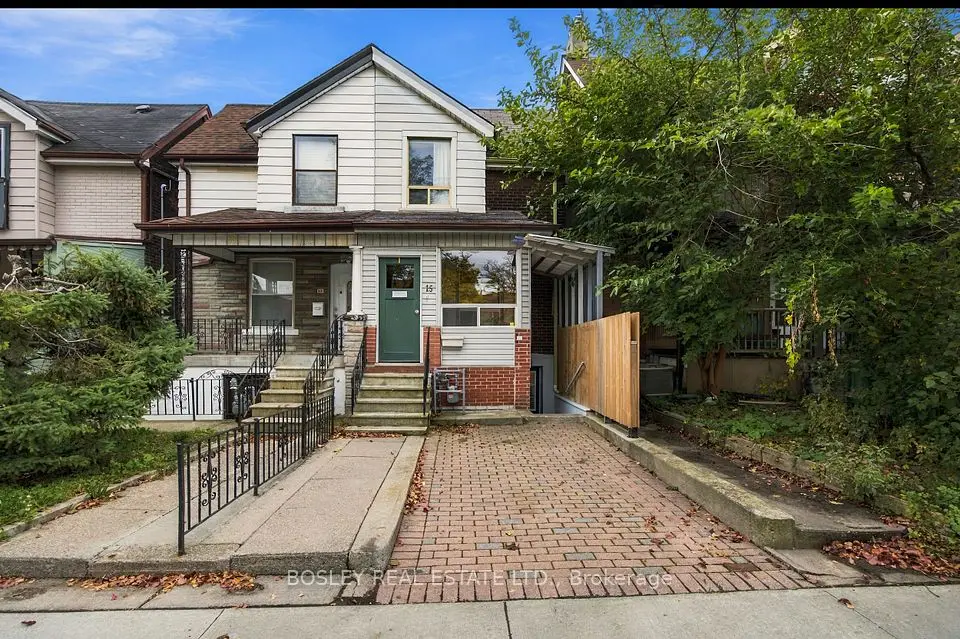
    15 Lumbervale Avenue

    Dufferin Grove · Toronto

    3+1bedrooms3bathrooms700-1,100 ft²interior
    MLS® C14086068
  • Multiplex

    $1,219,000

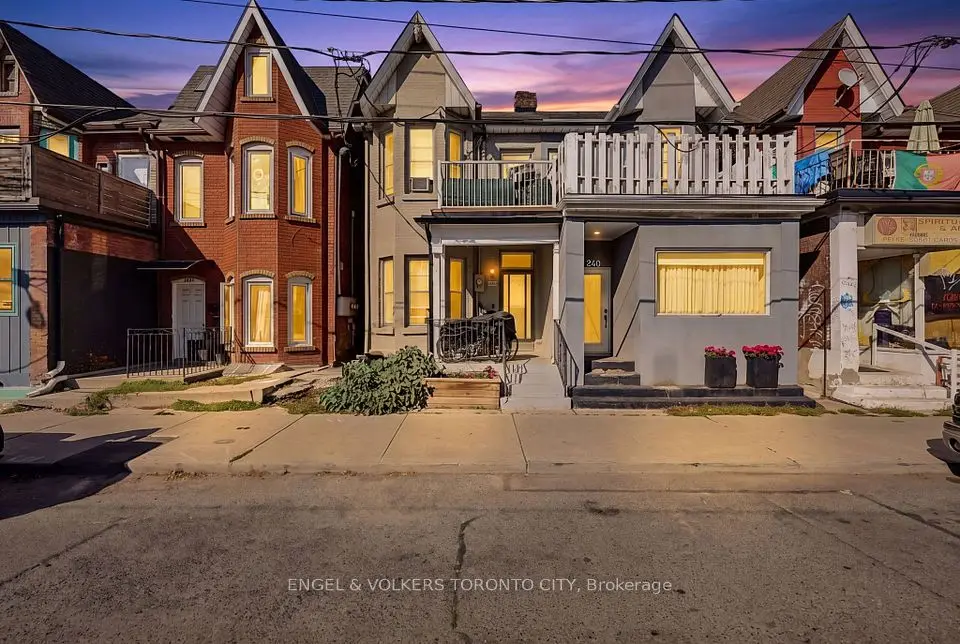
    1242 College Street

    Dufferin Grove · Toronto

    4bedrooms4bathrooms1,100-1,500 ft²interior
    MLS® C13881704

7646 Yonge Street

Want to see it in person? We will book it.

Private showings usually happen within a day or two. We confirm the time with the listing brokerage and meet you at the door, with our honest read on the home and its price.