1 / 49
Detached

106 Richview Avenue

Forest Hill South · Toronto, M5P 3E9

$11,299,000

Beds
4+1
Baths
6
Size
5,000 + ft²
Type
Detached
Listed
67 days
MLS®
C13701124

About this home

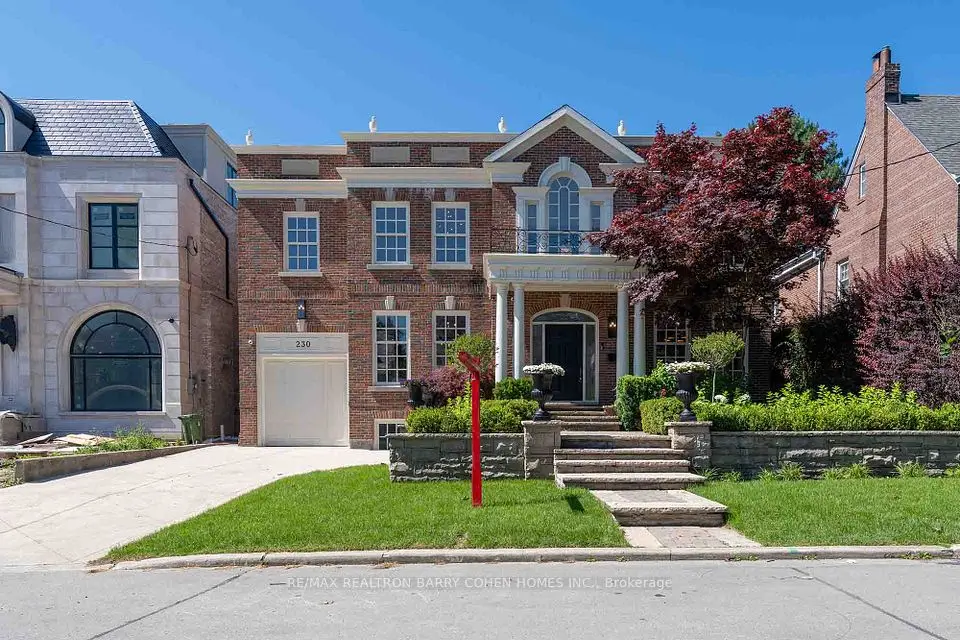
Introducing an extraordinary newly built custom residence in prestigious Forest Hill, showcasing an exceptional level of craftsmanship, design and attention to detail. Designed by renowned architect Richard Wengle , interiors by Wise Nadel, this sophisticated residence is a masterclass in modern luxury and timeless elegance. A striking architectural presence gives way to beautifully proportioned, light-filled interiors where soaring ceilings, expansive windows, custom millwork and exquisite finishes create an atmosphere that is both refined and inviting. Every element has been thoughtfully considered, from the dramatic principal rooms and designer kitchen to the seamless flow between formal entertaining spaces and comfortable everyday family living. The home offers generously scaled bedrooms and beautifully appointed bathrooms, complemented by a spectacular lower level designed for recreation, entertaining and relaxation. The exceptional craftsmanship and bespoke detailing throughout reflect the quality expected of a home built by a builder for their own family. Ideally situated on one of Forest Hill's coveted residential streets, moments from the Village, top private and public schools, parks, shops and restaurants. A rare opportunity to own a newly built architectural residence where celebrated design, uncompromising construction and sophisticated family living come together in one of Toronto's most prestigious neighbourhoods.
Take the virtual tour

Property details

MLS® number
C13701124
Property type
Detached
Style
3-Storey
Bedrooms
4+1
Bathrooms
6
Kitchens
2
Interior size
5,000 + ft²
Approximate age
0-5 years
Lot
50 × 128 ft
Basement
Finished
Heating
Forced Air, Electric
Cooling
Central Air
Parking
6 total, garage: built-in
Fireplace
Yes
Pool
Inground, Salt
Exterior
Stone, Brick
Property taxes
$39,235 (2026)
Possession
TBD
Cross street
Bathurst & Burton
Community
Forest Hill South
City
Toronto

Rooms

  • Office

    16' 1" × 14'

    Ground

    French Doors, B/I Bookcase, Marble Counter

  • Dining Room

    18' 10" × 15' 2"

    Ground

    Panelled, Hardwood Floor, Moulded Ceiling

  • Kitchen

    29' 7" × 33' 8"

    Ground

    W/O To Sunroom, B/I Appliances

  • Breakfast

    15' 7" × 8'

    Ground

    Combined w/Sunroom, Hardwood Floor, Combined w/Kitchen

  • Family Room

    Ground

  • Bedroom 4

    13' × 11'

    Basement

    Hardwood Floor, Window, 3 Pc Ensuite

  • Primary Bedroom

    Second

  • Living Room

    14' × 12'

    Third

    Hardwood Floor, W/O To Balcony

  • Bedroom

    Second

  • Laundry

    11' × 12'

    Basement

    B/I Appliances, Backsplash

  • Bedroom 2

    Second

  • Media Room

    24' × 17'

    Basement

    Hardwood Floor, Built-in Speakers

  • Bedroom 3

    13' × 14'

    Third

  • Exercise Room

    22' × 15'

    Basement

    B/I Appliances, Ceiling Fan(s), Combined w/Game

Room measurements are provided by the listing brokerage, converted from metres. They are deemed reliable but not guaranteed; verify before relying on them.

Location

Forest Hill South · Toronto, near Bathurst & Burton

106 Richview Avenue, Toronto

Approximate location, placed by postal code. Map data © OpenStreetMap contributors, tiles by OpenFreeMap.

Mortgage estimate

$50,030per month

$2,259,800 down · 4.5% · 25 years

Down payment

%
Open the full calculator

An estimate, not a quote. Less than 20% down adds mortgage default insurance to the loan.

Toronto

Similar homes nearby

See more homes
  • NewDetached

    $9,995,000

    215 Dunvegan Road

    Forest Hill South · Toronto

    5+1bedrooms8bathrooms5,000 + ft²interior
    MLS® C14108620
  • Detached

    $11,500,000

    201 Rosemary Road

    Forest Hill South · Toronto

    5+1bedrooms8bathrooms5,000 + ft²interior
    MLS® C14093250
  • Detached

    $8,500,000Price change

    230 Dunvegan Road

    Forest Hill South · Toronto

    5+1bedrooms5bathrooms3,500-5,000 ft²interior
    MLS® C13866042

7646 Yonge Street

Want to see it in person? We will book it.

Private showings usually happen within a day or two. We confirm the time with the listing brokerage and meet you at the door, with our honest read on the home and its price.

106 Richview Avenue, Toronto | Detached for sale