1 / 50
Semi-detached

106 Poplar Crescent

Aurora Highlands · Aurora, L4G 3L3

$728,000

Price changed since listing

Beds
3+1
Baths
3
Size
2,000-2,249 ft²
Type
Semi-detached
Listed
36 days
MLS®
N13833296

About this home

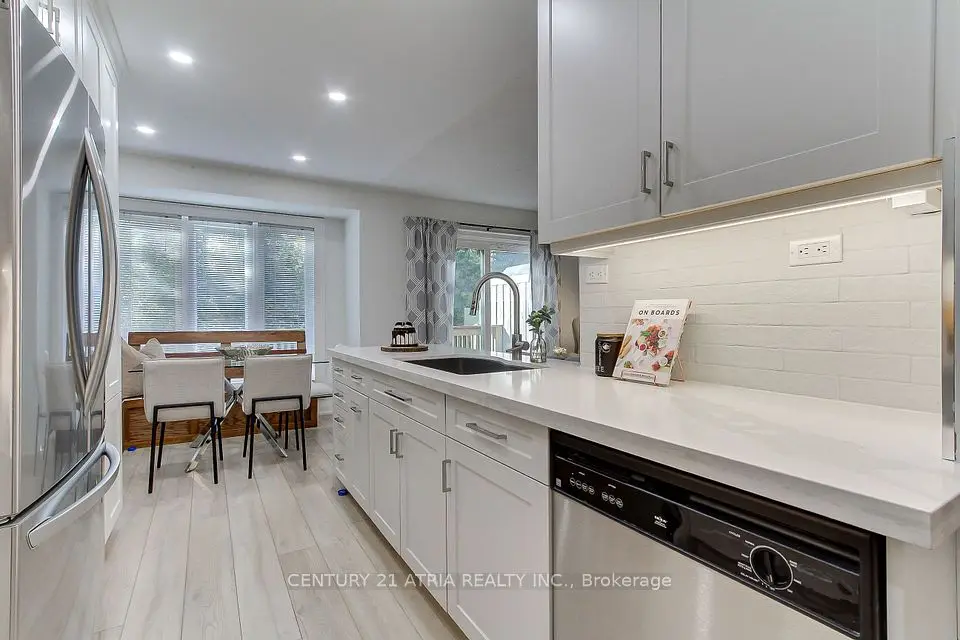
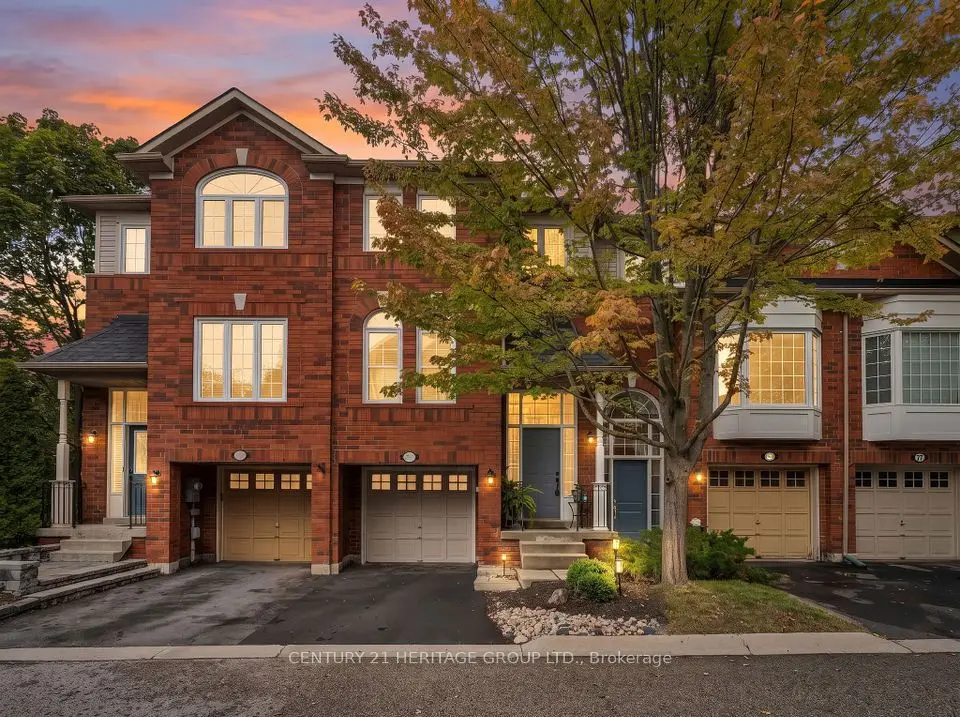
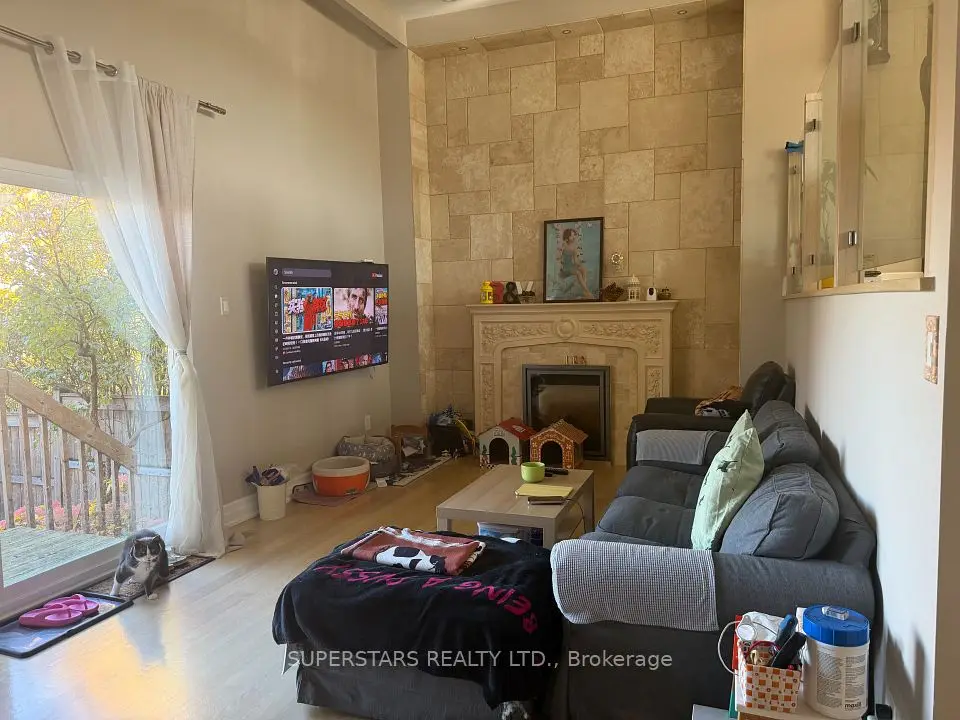
Welcome to 106 Poplar Cres, a bright, spacious and well-loved home in the heart of Aurora Highlands. Step inside to a spacious and welcoming foyer, leading to a versatile family room with a direct walkout to the backyard. With its generous size and privacy, this space can easily serve as a cozy family room, home office, guest room or additional bedroom. Step outside to a private backyard that backs directly onto the park, offering peaceful green views, plenty of privacy and no immediate rear neighbours - perfect for relaxing, entertaining or enjoying time outdoors. Upstairs, the home opens into an impressive living room with high ceilings, creating a bright and airy sense of space. The dining area overlooks the living room and flows naturally into the open-concept, fully renovated kitchen, where an unobstructed east exposure fills the space with beautiful morning sunlight. Completely redone in 2023, the kitchen features modern finishes and upgraded appliances, including a KitchenAid refrigerator, Café stove and Bosch dishwasher. Thoughtful improvements continue throughout the home, including updated flooring, renovated bathrooms, a 2023 heat pump/AC system, and extensive smart-home integration with many lights and appliances compatible with Apple HomeKit and Google Home. Located in a mature, family-friendly neighbourhood close to parks, schools, shopping and everyday conveniences, this is a home that feels both connected and peaceful. Bright, spacious, thoughtfully updated and backing onto greenery, 106 Poplar Cres offers a special place to settle in and truly call home.

Property details

MLS® number
N13833296
Property type
Semi-Detached Condo
Style
3-Storey
Bedrooms
3+1
Bathrooms
3
Kitchens
1
Interior size
2,000-2,249 ft²
Approximate age
31-50 years
Heating
Forced Air, Gas
Cooling
Central Air
Parking
3 total, garage: built-in
Fireplace
Natural Gas
Exterior
Brick, Vinyl Siding
Property taxes
$3,146 (2026)
Maintenance fee
$562 (includes common elements, parking, building insurance)
Locker
None
Exposure
East
Possession
Immediate
Cross street
Yonge St / Henderson Dr
Community
Aurora Highlands
City
Aurora

Rooms

  • Family Room

    19' 6" × 11' 6"

    Ground

    Family Room

  • Living Room

    19' 6" × 11' 3"

    Second

    Living Room

  • Dining Room

    12' 8" × 10' 3"

    Second

    Dining Room

  • Kitchen

    19' 6" × 10' 2"

    Second

    Kitchen

  • Primary Bedroom

    19' 6" × 11' 8"

    Third

    Primary Bedroom

  • Bedroom 2

    13' 9" × 9' 8"

    Third

    Bedroom 2

  • Bedroom 3

    10' 2" × 9' 10"

    Third

    Bedroom 3

  • Laundry

    Ground

    Laundry

Room measurements are provided by the listing brokerage, converted from metres. They are deemed reliable but not guaranteed; verify before relying on them.

Location

Aurora Highlands · Aurora, near Yonge St / Henderson Dr

106 Poplar Crescent, Aurora

Approximate location, placed by postal code. Map data © OpenStreetMap contributors, tiles by OpenFreeMap.

Mortgage estimate

$3,223per month

$145,600 down · 4.5% · 25 years

Down payment

%
Open the full calculator

An estimate, not a quote. Less than 20% down adds mortgage default insurance to the loan.

Aurora

Similar homes nearby

See more homes
  • NewCondo townhouse

    $650,000

    44 Henderson Drive

    Aurora Highlands · Aurora

    3bedrooms6bathrooms1,800-1,999 ft²interior
    MLS® N14119354
  • Condo townhouse

    $829,000

    27 Anderson Place

    Aurora Highlands · Aurora

    3bedrooms4bathrooms1,200-1,399 ft²interior
    MLS® N14099444
  • Condo townhouse

    $759,900

    83 Mosaics Avenue

    Aurora Highlands · Aurora

    3bedrooms3bathrooms1,400-1,599 ft²interior
    MLS® N14097186

7646 Yonge Street

Want to see it in person? We will book it.

Private showings usually happen within a day or two. We confirm the time with the listing brokerage and meet you at the door, with our honest read on the home and its price.