1 / 43
Semi-detached

106 Bologna Road

Vellore Village · Vaughan, L4H 2M7

$1,150,000

Beds
4+1
Baths
5
Size
1,500-2,000 ft²
Type
Semi-detached
Listed
27 days
MLS®
N14100658

About this home

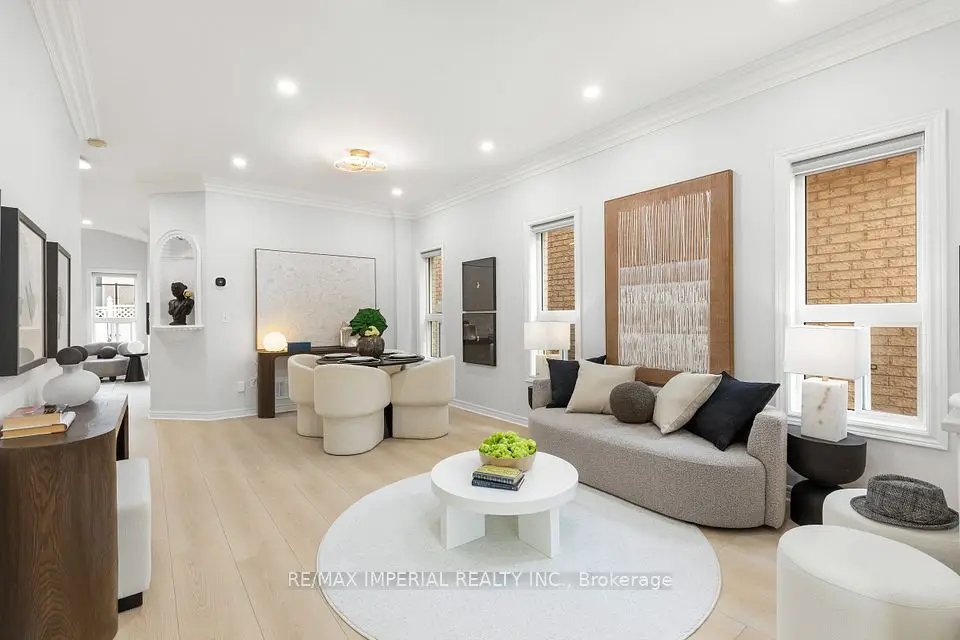
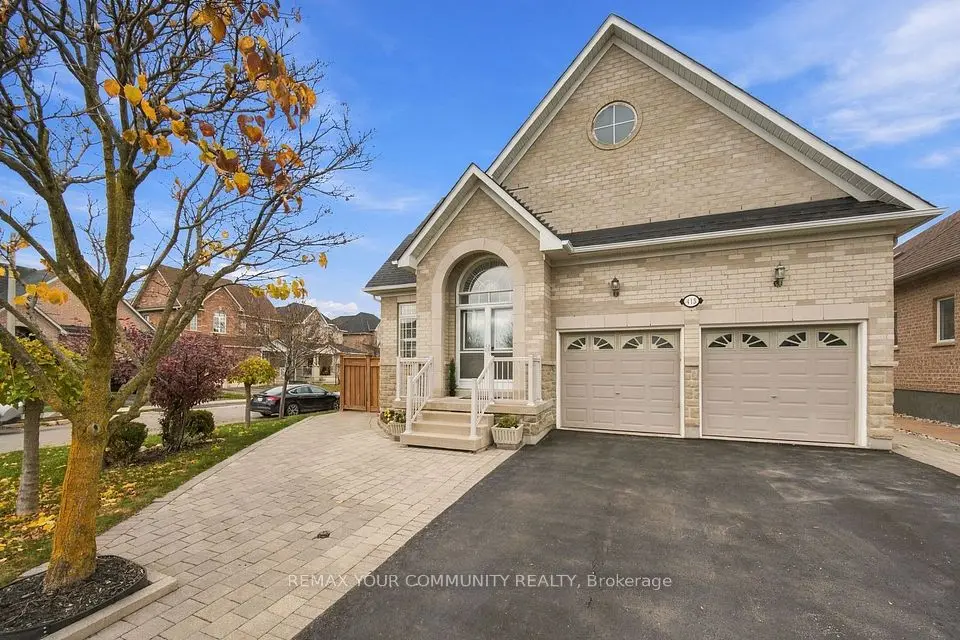
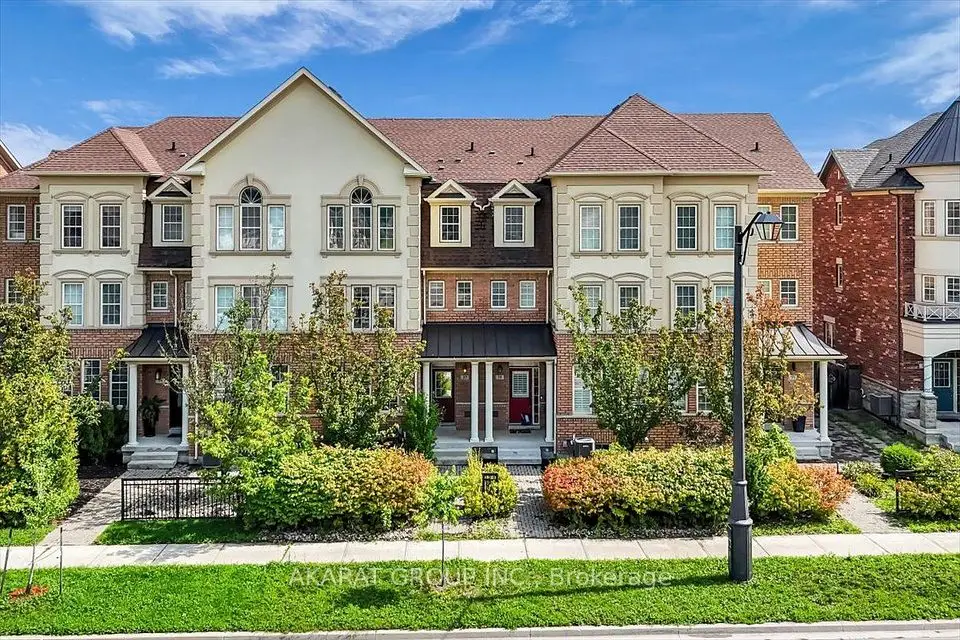
A stylishly updated home offering flexible living space, a separate-entrance finished basement & parking for 3 cars! Welcome to 106 Bologna Rd in Vellore Village, where this 2-storey semi-detached home sits on a 30' x 78' lot & delivers 1,765 Sqft. of finished living space on the Main & 2nd Floors, with 4 bedrooms & 3 bathrooms. The finished basement adds a kitchen, living area, laundry, 1 bedroom with a 3-piece ensuite & a 2-piece guest bathroom, accessed through a separate side entrance. Inside, potlights throughout, large windows & a sleek, modern staircase create a bright, contemporary atmosphere. The Main Floor features a well-appointed kitchen with modern cabinetry, stone countertops, a matching stone backsplash & stainless steel appliances. The dining area opens directly to the interlock-paved backyard, making outdoor dining & entertaining easy. A Main Floor laundry room with a washer, dryer & laundry sink, along with a 2-piece guest washroom, adds everyday convenience. Upstairs, the Primary Bedroom offers a walk-in closet & a 5-piece ensuite, while 3 additional bedrooms share a 4-piece hallway bathroom. Outside, the fenced backyard provides a low-maintenance retreat, complemented by an interlock entrance walkway, upgraded windows, a front door & a garage door that enhance curb appeal. The single garage & driveway accommodate 3 cars in total. Enjoy a convenient location close to parks, schools, shopping, transit & Vellore Village Community Centre, with easy access to Hwy 400 & Cortellucci Vaughan Hospital. Discover the space, style & convenience in person-visit & see! ENHANCEMENTS & UPGRADES - 2026: New Air Conditioner & New Main Floor Kitchen Fridge - 2025: Fully Renovated Main & 2nd Floor Bathrooms, Refreshed Main Floor Kitchen, New Windows & Glass Sliding Door, New Front Entrance & Garage Doors, New 2nd Floor Hardwood Flooring, New Central Vacuum, New Wall-mounted Garage Door Opener, New Interlock Front & Back

Property details

MLS® number
N14100658
Property type
Semi-Detached
Style
2-Storey
Bedrooms
4+1
Bathrooms
5
Kitchens
2
Interior size
1,500-2,000 ft²
Lot
30.02 × 78.74 ft
Basement
Finished, Separate Entrance
Heating
Forced Air, Gas
Cooling
Central Air
Parking
3 total, garage: attached
Exterior
Brick
Property taxes
$4,462 (2025)
Possession
Flexible
Cross street
Weston Rd & Rutherford Rd
Community
Vellore Village
City
Vaughan

Rooms

  • Kitchen

    11' × 10' 5"

    Main

    Stone Counters, Stainless Steel Appl, Stone Floor

  • Dining Room

    13' 11" × 10' 4"

    Main

    Pot Lights, W/O To Yard, Stone Floor

  • Living Room

    17' 1" × 14'

    Main

    Hardwood Floor, Open Concept, Pot Lights

  • Primary Bedroom

    16' 1" × 12' 10"

    Second

    5 Pc Ensuite, Walk-In Closet(s)

  • Bedroom 2

    13' 7" × 10' 4"

    Second

    Large Closet, Large Window, Pot Lights

  • Bedroom 3

    14' × 11' 5"

    Second

    Large Closet, Large Window, Pot Lights

  • Bedroom 4

    10' 7" × 9' 11"

    Second

    Large Closet, Pot Lights

  • Kitchen

    12' 5" × 9' 11"

    Basement

    Open Concept, Combined w/Living

  • Living Room

    12' 5" × 9' 11"

    Basement

    Open Concept, Combined w/Kitchen

  • Bedroom

    13' 2" × 11' 1"

    Basement

    3 Pc Ensuite

Room measurements are provided by the listing brokerage, converted from metres. They are deemed reliable but not guaranteed; verify before relying on them.

Location

Vellore Village · Vaughan, near Weston Rd & Rutherford Rd

106 Bologna Road, Vaughan

Approximate location, placed by postal code. Map data © OpenStreetMap contributors, tiles by OpenFreeMap.

Mortgage estimate

$5,092per month

$230,000 down · 4.5% · 25 years

Down payment

%
Open the full calculator

An estimate, not a quote. Less than 20% down adds mortgage default insurance to the loan.

Vaughan

Similar homes nearby

See more homes
  • NewTownhouse

    $999,888

    37 Poetry Drive

    Vellore Village · Vaughan

    3+1bedrooms4bathrooms2,000-2,500 ft²interior
    MLS® N14186266
  • NewDetached

    $1,090,000

    44 Hawkview Boulevard

    Vellore Village · Vaughan

    3+1bedrooms4bathrooms1,500-2,000 ft²interior
    MLS® N14174222
  • NewDetached

    $1,399,999

    415 Vellore Avenue

    Vellore Village · Vaughan

    3bedrooms3bathrooms2,000-2,500 ft²interior
    MLS® N14170626

7646 Yonge Street

Want to see it in person? We will book it.

Private showings usually happen within a day or two. We confirm the time with the listing brokerage and meet you at the door, with our honest read on the home and its price.