1 / 40
Semi-detached

1056 Woodbine Avenue W

Danforth · East York, M4C 4C5

$989,000

Price changed since listing

Beds
3+1
Baths
2
Size
1,100-1,500 ft²
Type
Semi-detached
Listed
35 days
MLS®
E13835702

About this home

Beautifully renovated 3+1 bedroom, 2-bathroom semi-detached home inthe heart of highly sought-after East York. This move-in readyresidence blends timeless character with modern design, offeringexceptional quality, style, and functionality throughout. The brightopen-concept main floor features warm oak hardwood flooring, amatching oak staircase, and abundant natural light. The designerkitchen showcases custom cabinetry, quartz countertops, brand newstainless steel appliances, and a gas line for the stove, with anadditional gas line for an outdoor BBQ. Extensive upgrades includecomplete replacement of knob-and-tube wiring with a modern electricalsystem, new plumbing throughout, a backwater valve, newer roof(approx. 5 years), and beautifully renovated bathrooms withcontemporary finishes. The finished basement with a separate entranceincludes an additional living room/rough in for kitchen, bedroom, andfull bathroom, making it ideal for extended family, guests, a homeoffice, or future income potential. Enjoy a welcoming front porch,private fully fenced backyard, and convenient rear parking. Ideallylocated just steps to Woodbine Subway Station and minutes to DanforthAvenue's vibrant shops, cafés, restaurants, parks, schools, andcommunity amenities, with easy access to downtown Toronto and majorroutes. A rare opportunity to own a thoughtfully renovated home whereall the major updates have already been completed-simply move in andenjoy.

Property details

MLS® number
E13835702
Property type
Semi-Detached
Style
2-Storey
Bedrooms
3+1
Bathrooms
2
Kitchens
1
Interior size
1,100-1,500 ft²
Lot
18 × 100 ft
Basement
Finished with Walk-Out
Heating
Forced Air, Gas
Cooling
Central Air
Parking
1 total
Exterior
Aluminum Siding, Brick
Property taxes
$3,929 (2025)
Possession
flexible/TBD
Cross street
Woodbine/ Danforth
Community
Danforth
City
East York

Rooms

  • Living Room

    12' 2" × 9' 4"

    Ground

    Wood Trim, Hardwood Floor

  • Dining Room

    11' 7" × 10' 1"

    Ground

    Ceiling Fan(s), Wood Trim, Hardwood Floor

  • Kitchen

    12' 4" × 9' 7"

    Ground

    Eat-in Kitchen, Pantry, Hardwood Floor

  • Primary Bedroom

    11' 1" × 10' 7"

    Second

    Large Closet, Picture Window, Laminate

  • Bedroom 2

    10' 8" × 9' 10"

    Second

    Double Closet

  • Bedroom 3

    10' 4" × 7' 9"

    Second

    Closet

  • Bedroom

    12' × 9'

    Basement

    Closet

  • Recreation

    12' 6" × 12'

    Basement

    Irregular Room

Room measurements are provided by the listing brokerage, converted from metres. They are deemed reliable but not guaranteed; verify before relying on them.

Location

Danforth · East York, near Woodbine/ Danforth

1056 Woodbine Avenue W, East York

Approximate location, placed by postal code. Map data © OpenStreetMap contributors, tiles by OpenFreeMap.

Mortgage estimate

$4,379per month

$197,800 down · 4.5% · 25 years

Down payment

%
Open the full calculator

An estimate, not a quote. Less than 20% down adds mortgage default insurance to the loan.

East York

Similar homes nearby

See more homes
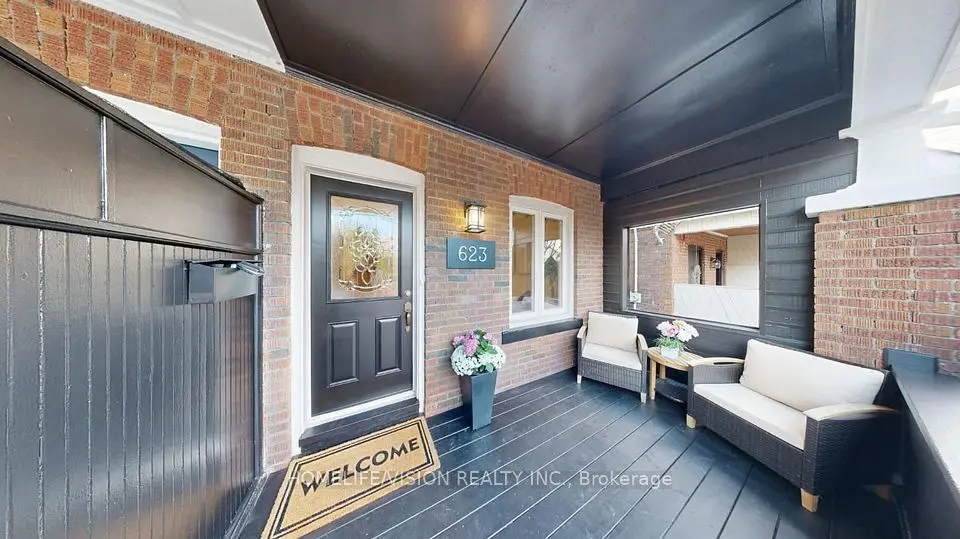
  • NewSemi-detached

    $1,099,000

    623 Milverton Boulevard

    Danforth · East York

    3bedrooms3bathrooms1,100-1,500 ft²interior
    MLS® E14138170
  • NewDetached

    $1,129,000

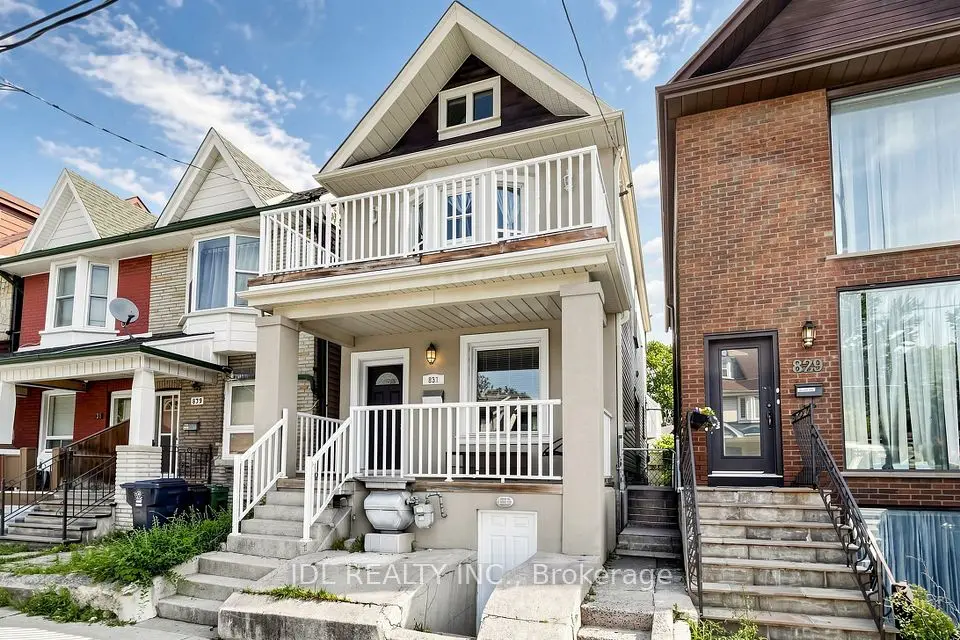
    831 Pape Avenue

    Danforth · East York

    3+1bedrooms3bathrooms1,100-1,500 ft²interior
    MLS® E14129656
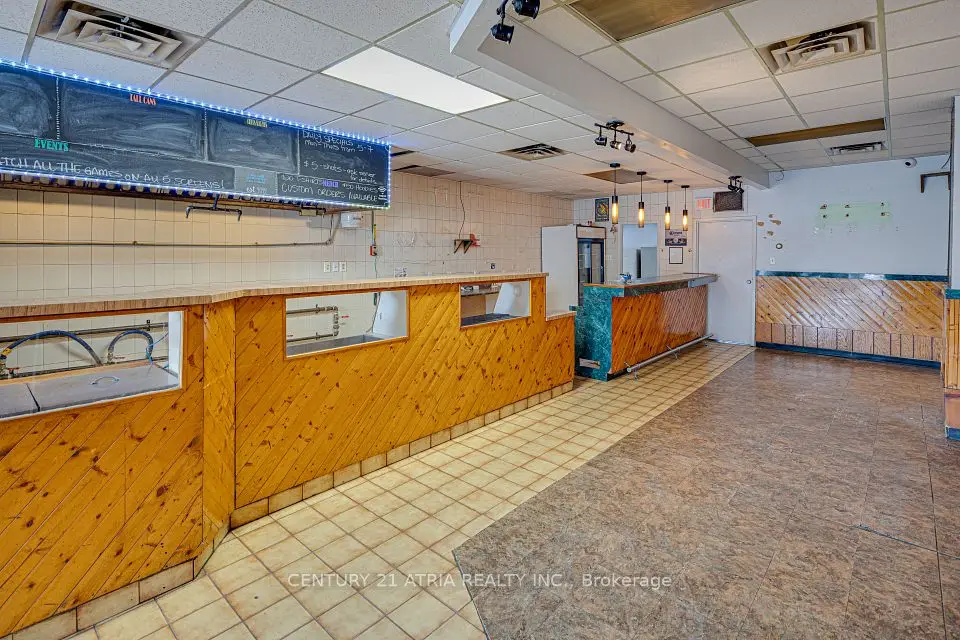
  • NewStore W Apt/Office

    $1,149,900

    Address not published

    Danforth · East York

    2+1bedrooms3bathrooms2,500-3,000 ft²interior
    MLS® E14126560

7646 Yonge Street

Want to see it in person? We will book it.

Private showings usually happen within a day or two. We confirm the time with the listing brokerage and meet you at the door, with our honest read on the home and its price.