1 / 50
Condo townhouse

1050 Eastern Avenue, Unit 823

The Beaches · Toronto, M4L 0B7

$1,050,000

Beds
2
Baths
2
Size
700-799 ft²
Type
Condo townhouse
Listed
50 days
MLS®
E13773142

About this home

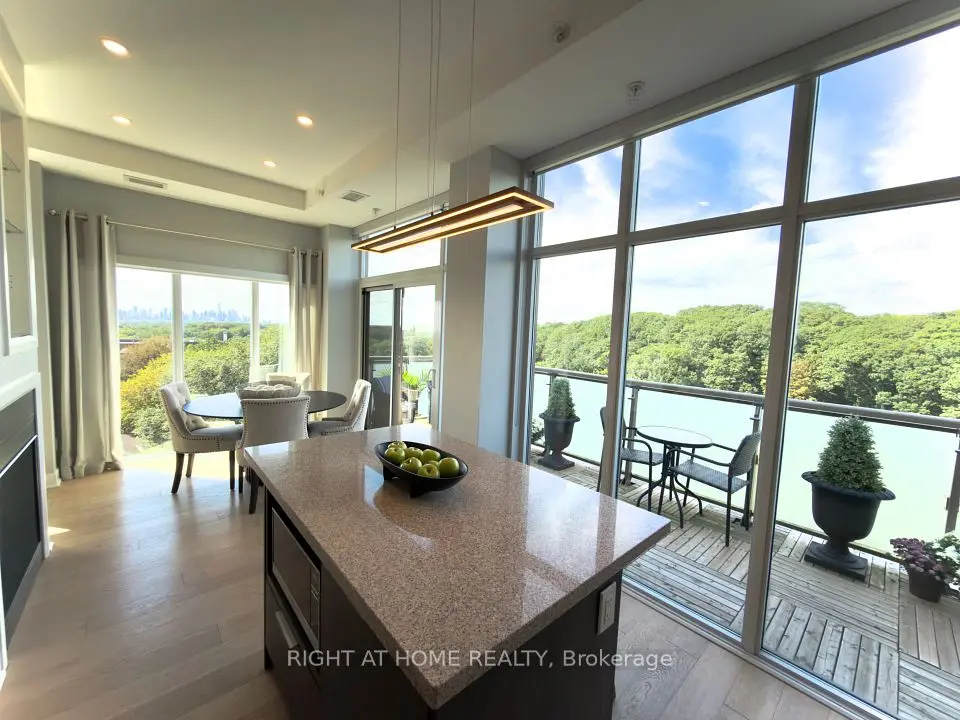
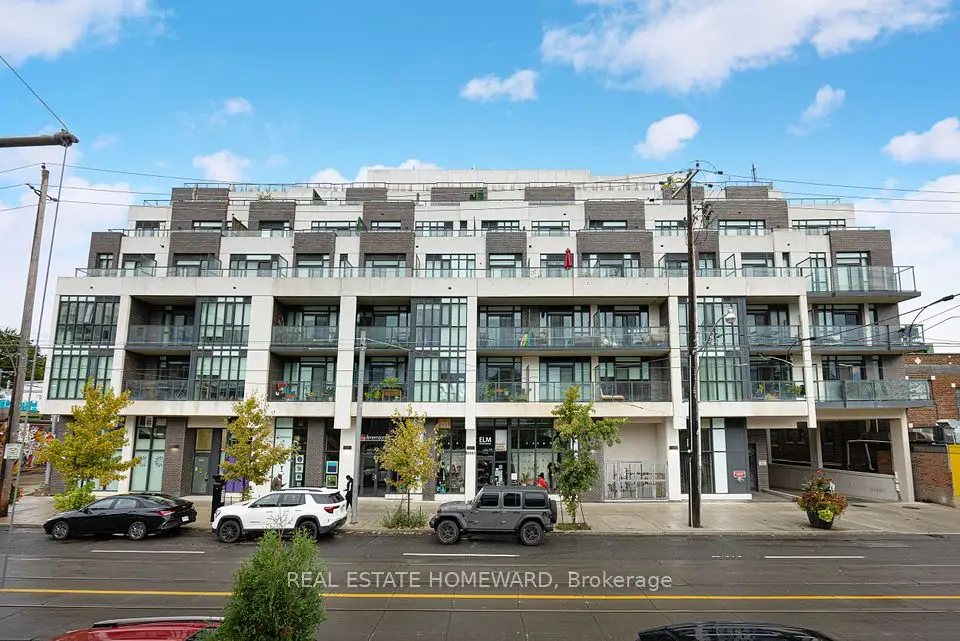
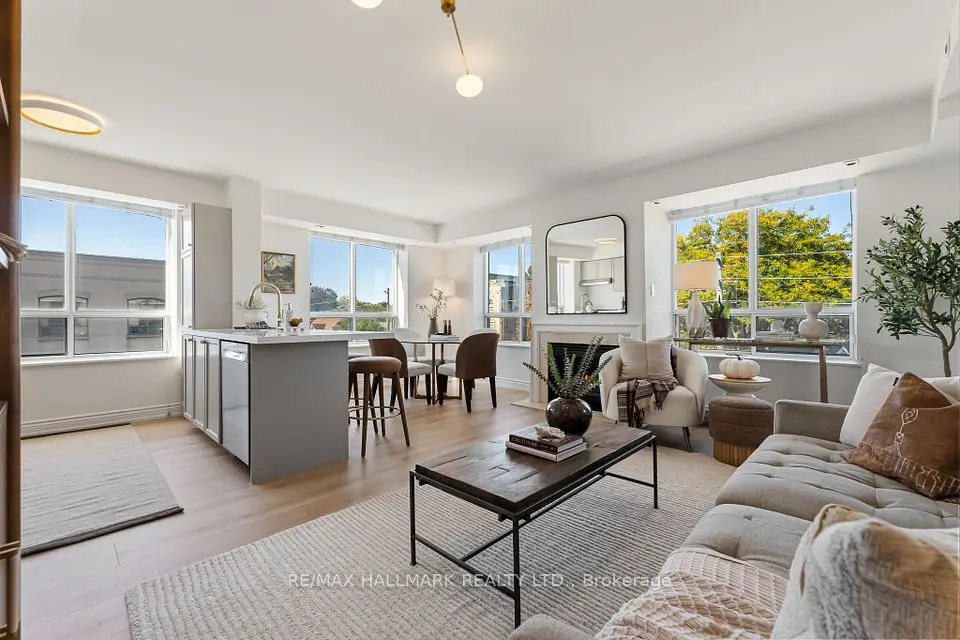
Truly One-Of-A-Kind Beautifully Placed QA Condo Where City Living Meets The Lake. Beach Vibes. Skyline Energy. Designer Style. This Gorgeous Tastefully Upgraded 2-Bedroom, 2-Bath Unit Feels Bright, Polished And Far Larger Than Expected, With Floor-To-Ceiling Windows, A Smart Split-Bedroom Layout W/ Custom Wainscoting And Wall Moulding Throughout The Main Living Areas And Primary Bedroom. Be Culinary In Your New Sleek Modern Kitchen With Integrated Appliances Flows Effortlessly Into The Open Living And Dining Space-Perfect For Entertaining Or Unwinding At Home. Both Spa-Inspired Bathrooms Feature Hand-Applied Limewash Finishes & Handcrafted Moulding. Step Onto The Balcony, Finished With Wooden Deck Tiles, For Morning Coffee Or Sunset Wine. Located On The Coveted 8th Floor-Home To QA's Dog Run And Outdoor Terrace-You Can Step Out For Fresh Air Without Waiting For An Elevator. Minutes To Ashbridges Bay, The Waterfront Trail, Queen Street, Sports Courts And The Yacht Club, With Ambrosia And Good Earth Coffee Right In The Building. Exceptional Amenities, EV Parking And Two Lockers Complete The Package. This Is Beach Styled Living-Elevated!
Take the virtual tour

Property details

MLS® number
E13773142
Property type
Common Element Condo
Style
Apartment
Bedrooms
2
Bathrooms
2
Kitchens
1
Interior size
700-799 ft²
Approximate age
New
Heating
Heat Pump, Gas
Cooling
Central Air
Parking
1 total, garage: underground
Exterior
Concrete
Maintenance fee
$688 (includes common elements, building insurance, parking)
Locker
Owned
Exposure
North East
Possession
30/60/90 TBA
Cross street
Queen & Coxwell
Community
The Beaches
City
Toronto

Rooms

  • Living Room

    19' 11" × 15' 6"

    Flat

    Open Concept, W/O To Balcony, Hardwood Floor

  • Dining Room

    19' 11" × 9' 6"

    Flat

    Combined w/Living, Panelled, Window Floor to Ceiling

  • Kitchen

    7' × 3' 10"

    Flat

    Centre Island, Backsplash, Stainless Steel Appl

  • Primary Bedroom

    10' 6" × 9' 7"

    Flat

    3 Pc Ensuite, Walk-In Closet(s), Large Window

  • Bedroom 2

    9' 7" × 9' 9"

    Flat

    4 Pc Bath, Double Closet, Large Window

Room measurements are provided by the listing brokerage, converted from metres. They are deemed reliable but not guaranteed; verify before relying on them.

Location

The Beaches · Toronto, near Queen & Coxwell

1050 Eastern Avenue, Unit 823, Toronto

Map data © OpenStreetMap contributors, tiles by OpenFreeMap.

Mortgage estimate

$4,649per month

$210,000 down · 4.5% · 25 years

Down payment

%
Open the full calculator

An estimate, not a quote. Less than 20% down adds mortgage default insurance to the loan.

Toronto

Similar homes nearby

See more homes

7646 Yonge Street

Want to see it in person? We will book it.

Private showings usually happen within a day or two. We confirm the time with the listing brokerage and meet you at the door, with our honest read on the home and its price.

1050 Eastern Avenue, Unit 823, Toronto | For sale