1 / 39
NewCondo townhouseOpen house

105 Courville Coachway, Unit N/A

Pleasant View · North York, M2J 3V6

$699,800

Beds
3+1
Baths
3
Size
1,600-1,799 ft²
Type
Condo townhouse
Listed
Listed today
MLS®
C14190366

Open house

  • Saturday, November 21, 2:00 pm to 4:30 pm
  • Sunday, November 22, 2:00 pm to 4:00 pm

Times are Toronto time. Open houses can change, so check with us before you go.

About this home

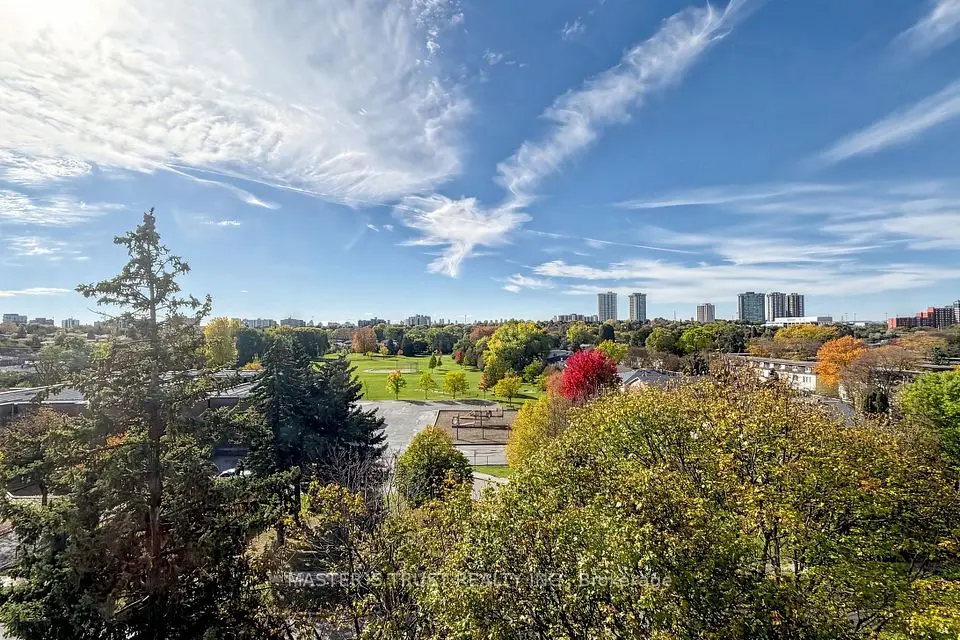
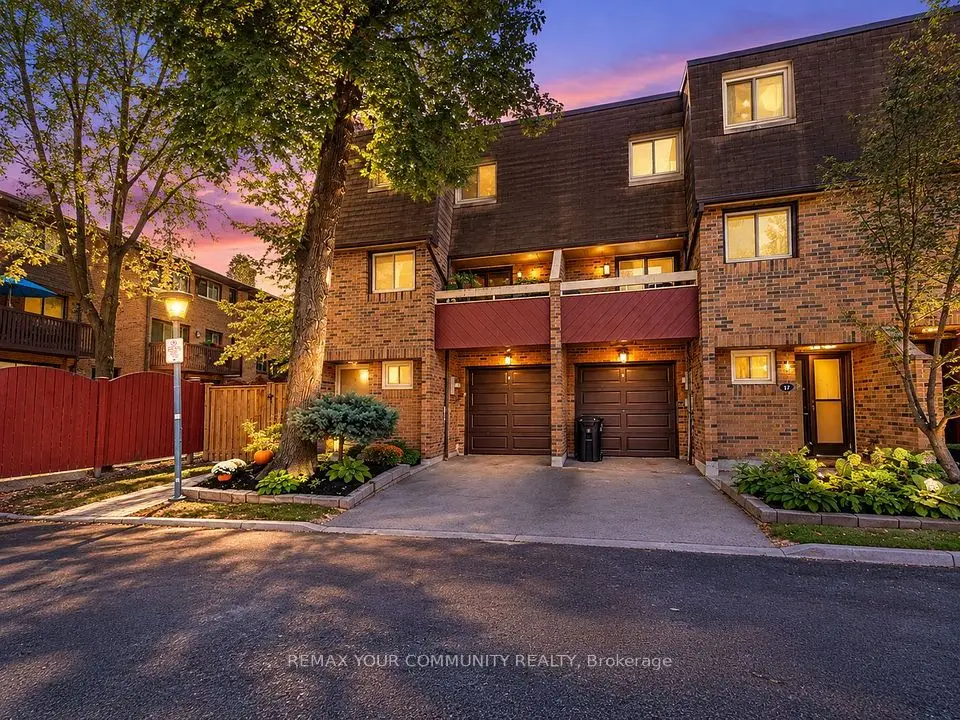
Rarely Offered End-Unit 3-Storey Condo Townhouse! Bright, Spacious & Extensively Renovated, Featuring 4 Bedrooms, 3 Bathrooms & A Rare Private Backyard. The Ground-Floor Suite Offers A Separate Private Entrance & Brand-New 3-Piece Bathroom, Ideal For Extended Family, Guests Or Potential Rental Income. Extensive Updates Include New Entrance Flooring, Renovated Laundry Room With Brand-New Washer & Dryer (2026), Upgraded Staircase, Fresh Paint, Brand-New LED Lighting, Updated Powder Room & Approximately One-Year-New Appliances. Enjoy A Spacious Living & Dining Area With Hardwood Flooring And Abundant Natural Light. Desirable End-Unit Location Offers Added Privacy, A Functional Layout & Private Outdoor Space. Low Maintenance Fees Include Water, Landscaping & Snow Removal. Conveniently Located Near Hwy 404, Finch Ave & Victoria Park Ave, TTC, Seneca College, Community Centre, Library, Swimming Pool, Shopping & Restaurants. Move-In Ready-An Excellent Opportunity For Families And Investors Alike!

Property details

MLS® number
C14190366
Property type
Condo Townhouse
Style
3-Storey
Bedrooms
3+1
Bathrooms
3
Kitchens
1
Interior size
1,600-1,799 ft²
Heating
Baseboard, Electric
Parking
2 total, garage: built-in
Exterior
Brick, Other
Property taxes
$3,322 (2026)
Maintenance fee
$438 (includes water, building insurance, parking)
Locker
None
Exposure
East
Possession
TBA
Cross street
Finch/ Hwy 404
Community
Pleasant View
City
North York

Rooms

  • Living Room

    26' 5" × 11' 8"

    Second

    Living Room

  • Dining Room

    26' 5" × 11' 8"

    Second

    Dining Room

  • Kitchen

    12' × 11' 7"

    Second

    Kitchen

  • Primary Bedroom

    14' 1" × 11' 8"

    Third

    Primary Bedroom

  • Bedroom 2

    10' 8" × 10' 3"

    Third

    Bedroom

  • Bedroom 3

    11' 8" × 9' 10"

    Third

    Bedroom

  • Bedroom 4

    15' 9" × 11' 7"

    Ground

    Family Room

  • Laundry

    5' 2" × 4' 8"

    Ground

    Laundry

Room measurements are provided by the listing brokerage, converted from metres. They are deemed reliable but not guaranteed; verify before relying on them.

Location

Pleasant View · North York, near Finch/ Hwy 404

105 Courville Coachway, Unit N/A, North York

Approximate location, placed by postal code. Map data © OpenStreetMap contributors, tiles by OpenFreeMap.

Mortgage estimate

$3,099per month

$139,960 down · 4.5% · 25 years

Down payment

%
Open the full calculator

An estimate, not a quote. Less than 20% down adds mortgage default insurance to the loan.

North York

Similar homes nearby

See more homes
  • Condo townhouse

    $780,000

    19 Poet's Walk Way

    Pleasant View · North York

    3bedrooms2bathrooms1,400-1,599 ft²interior
    MLS® C14088186

7646 Yonge Street

Want to see it in person? We will book it.

Private showings usually happen within a day or two. We confirm the time with the listing brokerage and meet you at the door, with our honest read on the home and its price.