1 / 46
Detached

105 Arjay Crescent

Bridle Path-Sunnybrook-York Mills · North York, M2L 1C6

$6,580,000

Beds
5+1
Baths
8
Size
5,000 + ft²
Type
Detached
Listed
41 days
MLS®
C13794622

About this home

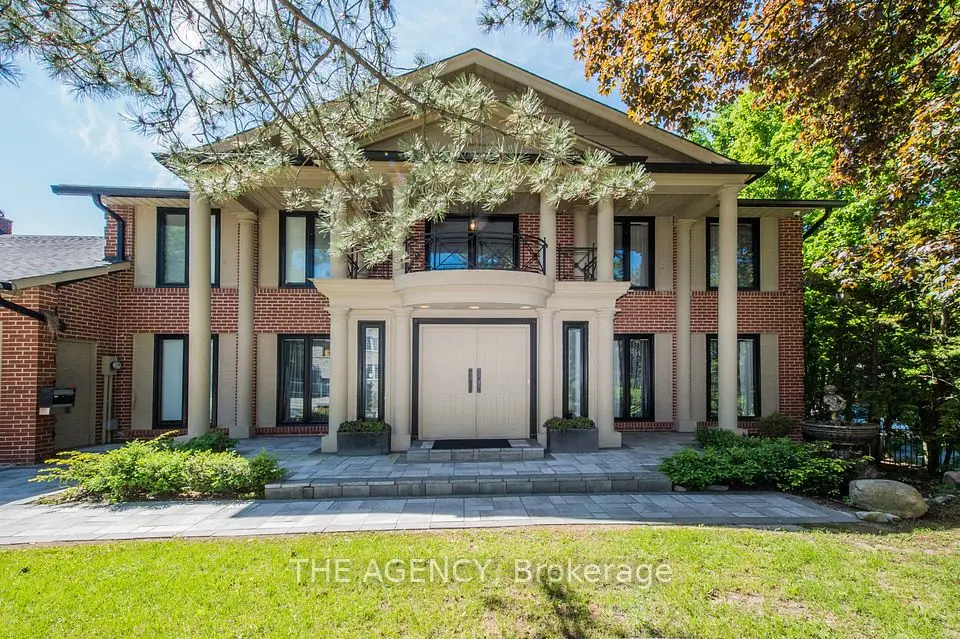
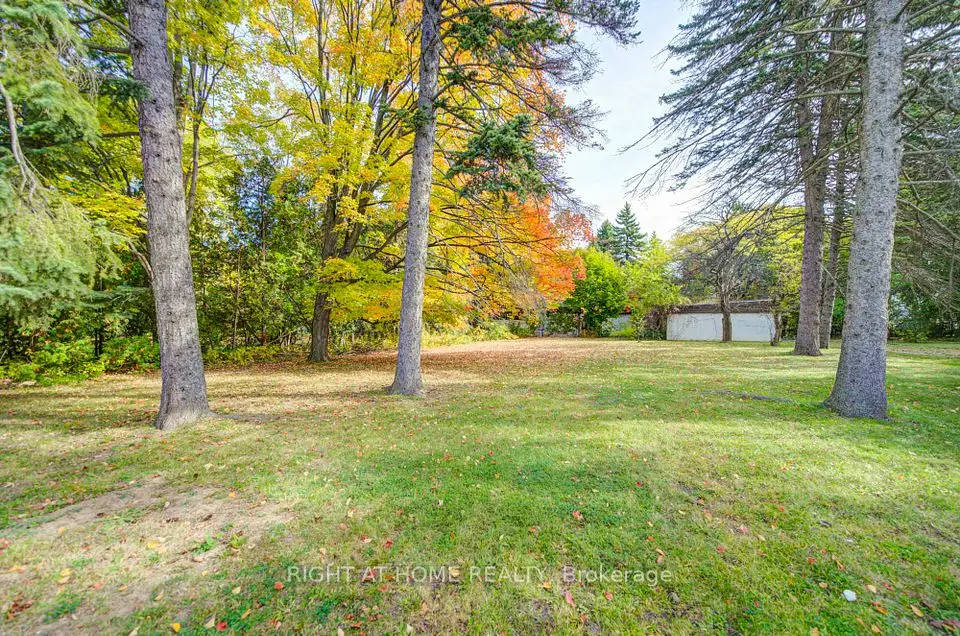
An opulent custom residence showcasing spectacular finishes and a designer's palette. Privately nestled on a secluded, highly sought-after crescent in the Bridle Path area. Contemporary elegance paired with over 8,000 sq. ft. of living space. Impeccable millwork throughout. Heated Driveway.Elevator. Soaring ceilings. A cathedral foyer crowned by a back-lit, leaded-glass dome. A sprawling dream kitchen with top-of-the-line appliances, a servery, and a breakfast area. A lavish primary boudoir with a 9-piece ensuite and sitting room. An expansive walk-up lower level featuring a wine cellar, spa, recreation room, home theatre, nanny room, wet bar, and gym. A resort-like backyard oasis with a pool, waterfall, lush greenery, and unobstructed south views. Projector and screen, all blinds, all electric light fixtures. Renowned schools. Minutes from fine shopping, eateries, and public transit.
Take the virtual tour

Property details

MLS® number
C13794622
Property type
Detached
Style
2-Storey
Bedrooms
5+1
Bathrooms
8
Kitchens
1
Interior size
5,000 + ft²
Lot
65.08 × 150 ft
Basement
Finished, Walk-Up
Heating
Forced Air, Gas
Cooling
Central Air
Parking
6 total, garage: built-in
Fireplace
Yes
Pool
Inground
Exterior
Brick, Stone
Property taxes
$34,100 (2025)
Possession
Flexible
Cross street
York Mills & Bayview
Community
Bridle Path-Sunnybrook-York Mills
City
North York

Rooms

  • Living Room

    17' 4" × 15'

    Main

    Living Room

  • Dining Room

    17' 4" × 14' 5"

    Main

    Dining Room

  • Kitchen

    18' 6" × 17' 10"

    Main

    Kitchen

  • Breakfast

    20' 10" × 11' 2"

    Main

    Breakfast

  • Family Room

    20' 3" × 17' 3"

    Main

    Family Room

  • Library

    13' 5" × 12' 6"

    Main

    Library

  • Primary Bedroom

    22' 1" × 18'

    Second

    Primary Bedroom

  • Bedroom 2

    15' 11" × 14' 1"

    Second

    Bedroom 2

  • Bedroom 3

    17' × 12' 11"

    Second

    Bedroom 3

  • Bedroom 4

    15' 8" × 11' 9"

    Second

    Bedroom 4

  • Bedroom 5

    14' 2" × 11' 9"

    Second

    Bedroom 5

  • Recreation

    27' 3" × 16' 10"

    Lower

    Recreation

Room measurements are provided by the listing brokerage, converted from metres. They are deemed reliable but not guaranteed; verify before relying on them.

Location

Bridle Path-Sunnybrook-York Mills · North York, near York Mills & Bayview

105 Arjay Crescent, North York

Approximate location, placed by postal code. Map data © OpenStreetMap contributors, tiles by OpenFreeMap.

Mortgage estimate

$29,135per month

$1,316,000 down · 4.5% · 25 years

Down payment

%
Open the full calculator

An estimate, not a quote. Less than 20% down adds mortgage default insurance to the loan.

North York

Similar homes nearby

See more homes
  • NewDetached

    $5,489,900

    11 York Road

    Bridle Path-Sunnybrook-York Mills · North York
    3+1bedrooms5bathrooms3,500-5,000 ft²interior
    MLS® C14122840
  • Detached

    $5,680,000

    7 Shady Oaks Crescent

    Bridle Path-Sunnybrook-York Mills · North York
    5+2bedrooms8bathrooms3,500-5,000 ft²interior
    MLS® C13847682
  • Detached

    $5,999,900

    48 The Bridle Path

    Bridle Path-Sunnybrook-York Mills · North York

    3bedrooms2bathrooms2,000-2,500 ft²interior
    MLS® C13845878

7646 Yonge Street

Want to see it in person? We will book it.

Private showings usually happen within a day or two. We confirm the time with the listing brokerage and meet you at the door, with our honest read on the home and its price.