1 / 47
NewDetached

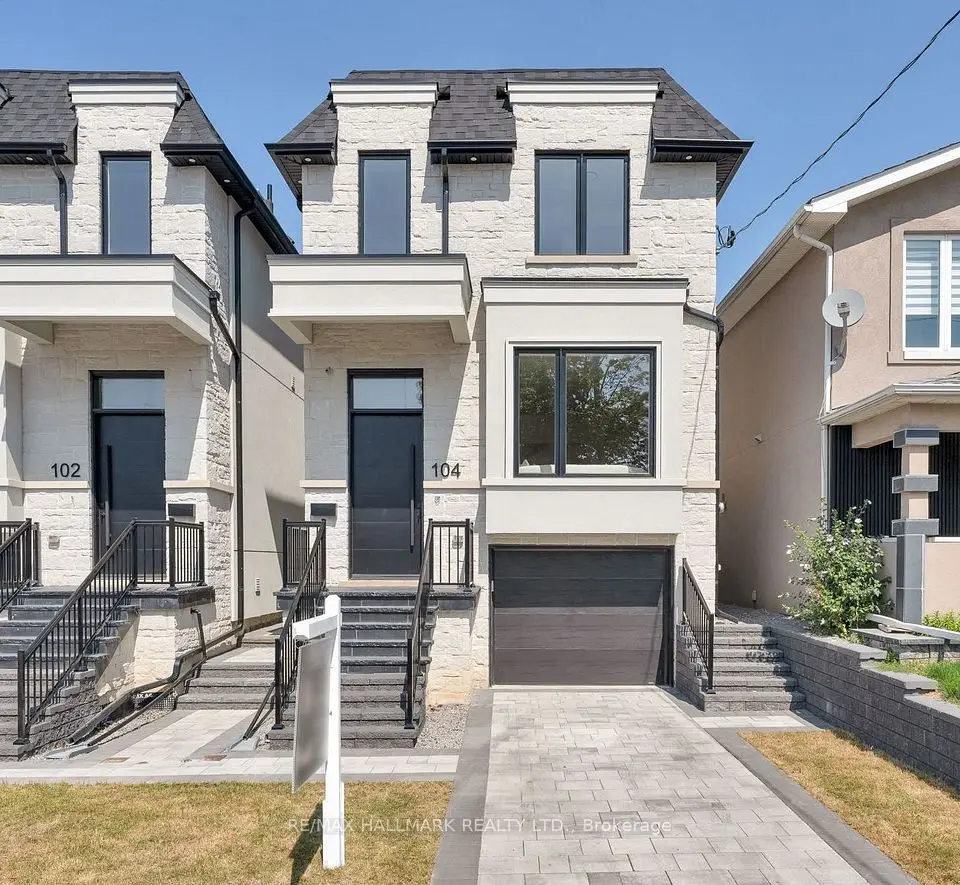
104 Yardley Avenue

O'Connor-Parkview · East York, M4B 2B1

$1,729,000

Beds
4+1
Baths
5
Size
2,000-2,500 ft²
Type
Detached
Listed
Listed today
MLS®
E14148114

About this home

Meet 104 Yardley Ave, a brand-new masterpiece by Blue Valley Homes (Tarion-certified), redefining contemporary luxury in the heart of East York. Spanning four beautifully finished levels, this stunning detached home showcases soaring 10-ft ceilings, and a striking powder room featuring rich walnut slat panelling and an elegant vessel sink. The chef-inspired kitchen impresses with a gas range and pot filler, double wall ovens, built-in appliances, smoked glass upper cabinetry, and a dramatic quartz waterfall island overlooking the bright, open-concept living and dining area. A glass-panel floating staircase leads to the skylit upper level, where the primary suite offers a custom walk-in closet and a luxurious five-piece ensuite with matte black fixtures, double vessel sinks, a freestanding soaker tub, and a frameless glass shower. Three additional bedrooms with tray ceilings are complemented by two beautifully appointed bathrooms, including one with a skylit soaker tub. Upper-level laundry adds everyday convenience. The fully finished walk-out lower level features a fifth bedroom, three-piece bathroom, and private entrance, ideal for multigenerational living, guests, or a dedicated work-from-home space. Outside, enjoy a cedar deck, privacy screens, a fully fenced yard, and a stone paver patio. Additional features include a built-in garage, two parking spaces, central A/C, a full Tarion warranty, and HST included. Steps to Topham Park and minutes to the DVP, TTC, and Eglinton Crosstown. A remarkable opportunity to experience elevated East York living.

Property details

MLS® number
E14148114
Property type
Detached
Style
2-Storey
Bedrooms
4+1
Bathrooms
5
Kitchens
1
Interior size
2,000-2,500 ft²
Lot
25.03 × 100.12 ft
Basement
Finished with Walk-Out
Heating
Forced Air, Gas
Cooling
Central Air
Parking
2 total, garage: attached
Exterior
Concrete, Stucco (Plaster)
Property taxes
$3,637 (2026)
Possession
TBD
Cross street
Victoria Park Ave / Yardley Ave
Community
O'Connor-Parkview
City
East York

Rooms

  • Foyer

    8' 2" × 6' 7"

    Main

    Porcelain Floor, Closet, Overlooks Living

  • Living Room

    25' 3" × 12' 6"

    Main

    Combined w/Dining, Open Concept, Bay Window

  • Dining Room

    25' 3" × 12' 6"

    Main

    Pot Lights, Combined w/Living, Open Concept

  • Kitchen

    12' 6" × 9' 6"

    Main

    B/I Appliances, Centre Island, Open Concept

  • Primary Bedroom

    13' 5" × 11' 6"

    Second

    Large Window, 5 Pc Ensuite, Walk-In Closet(s)

  • Bedroom 2

    9' 10" × 8' 2"

    Second

    Large Window, 4 Pc Bath, Closet

  • Bedroom 3

    11' 10" × 9' 6"

    Second

    Semi Ensuite, Closet

  • Bedroom 4

    11' 10" × 9' 2"

    Second

    Large Window, Semi Ensuite, Closet

  • Recreation

    16' 9" × 11' 10"

    Lower

    Pot Lights, Walk-Out

  • Bedroom 5

    10' 6" × 8' 10"

    Lower

    Closet, Window

Room measurements are provided by the listing brokerage, converted from metres. They are deemed reliable but not guaranteed; verify before relying on them.

Location

O'Connor-Parkview · East York, near Victoria Park Ave / Yardley Ave

104 Yardley Avenue, East York

Approximate location, placed by postal code. Map data © OpenStreetMap contributors, tiles by OpenFreeMap.

Mortgage estimate

$7,656per month

$345,800 down · 4.5% · 25 years

Down payment

%
Open the full calculator

An estimate, not a quote. Less than 20% down adds mortgage default insurance to the loan.

East York

Similar homes nearby

See more homes
  • NewDetached

    $1,489,000

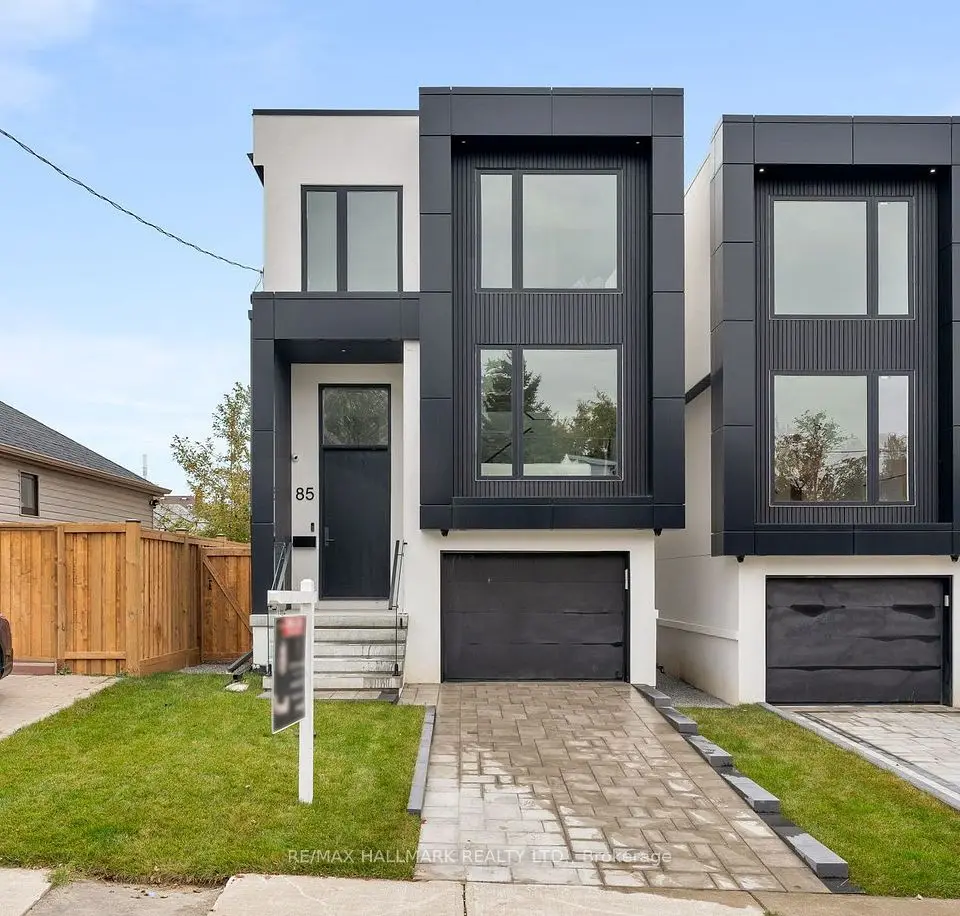
    83 Adair Road

    O'Connor-Parkview · East York

    4bedrooms5bathrooms2,000-2,500 ft²interior
    MLS® E14145528
  • Detached

    $1,699,000

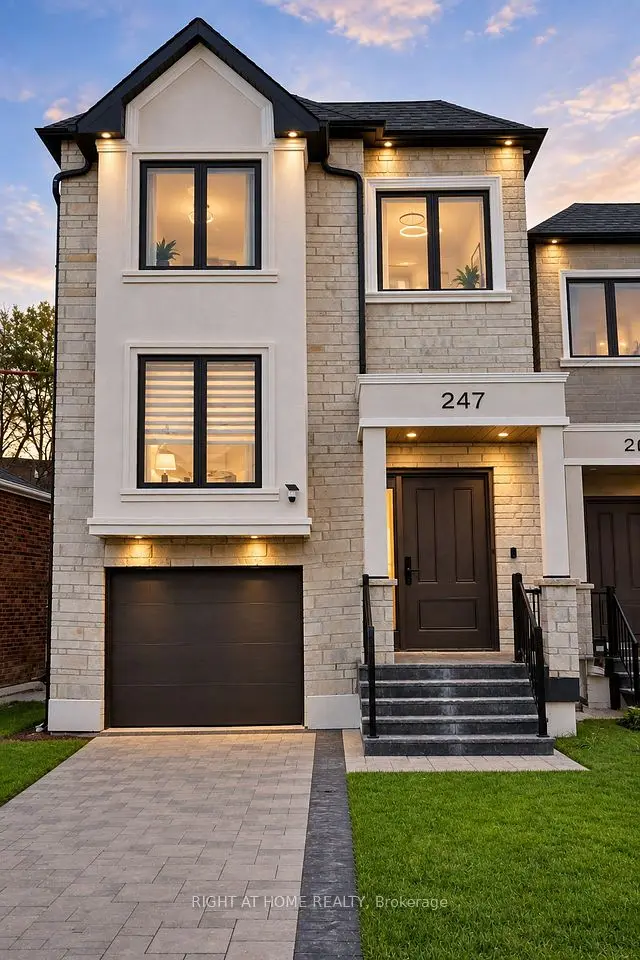
    247 Ferris Road

    O'Connor-Parkview · East York

    4+2bedrooms5bathrooms2,000-2,500 ft²interior
    MLS® E14109270
  • Detached

    $1,400,000

    104 Yardley Avenue

    O'Connor-Parkview · East York

    4+1bedrooms5bathrooms2,000-2,500 ft²interior
    MLS® E14088648

7646 Yonge Street

Want to see it in person? We will book it.

Private showings usually happen within a day or two. We confirm the time with the listing brokerage and meet you at the door, with our honest read on the home and its price.