1 / 27
NewCondo townhouse

1030 King Street W, Unit 123

Niagara · Toronto, M6K 3N3

$609,000

Beds
1+1
Baths
1
Size
600-699 ft²
Type
Condo townhouse
Listed
1 day
MLS®
C14169754

About this home

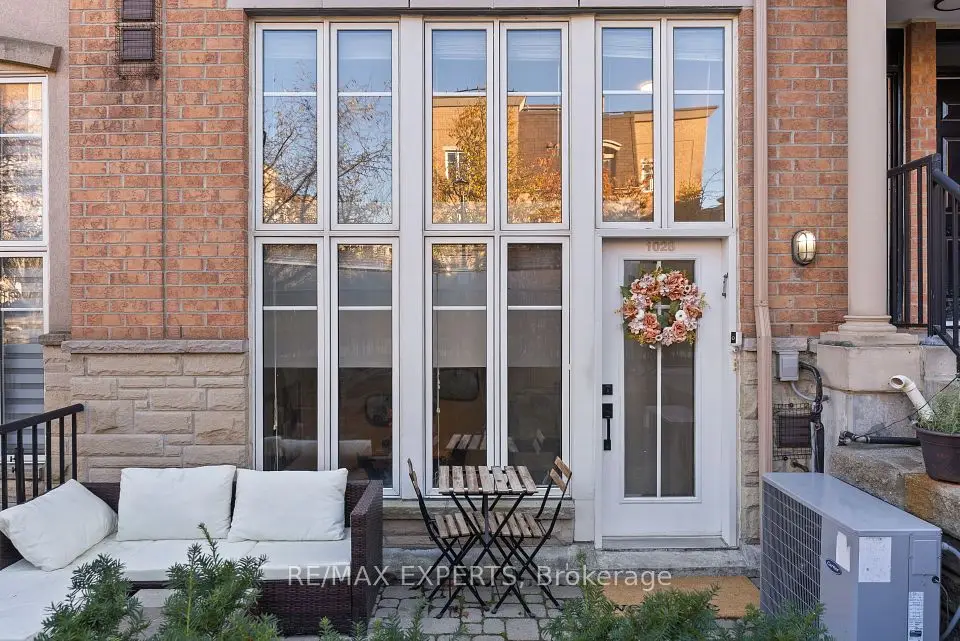
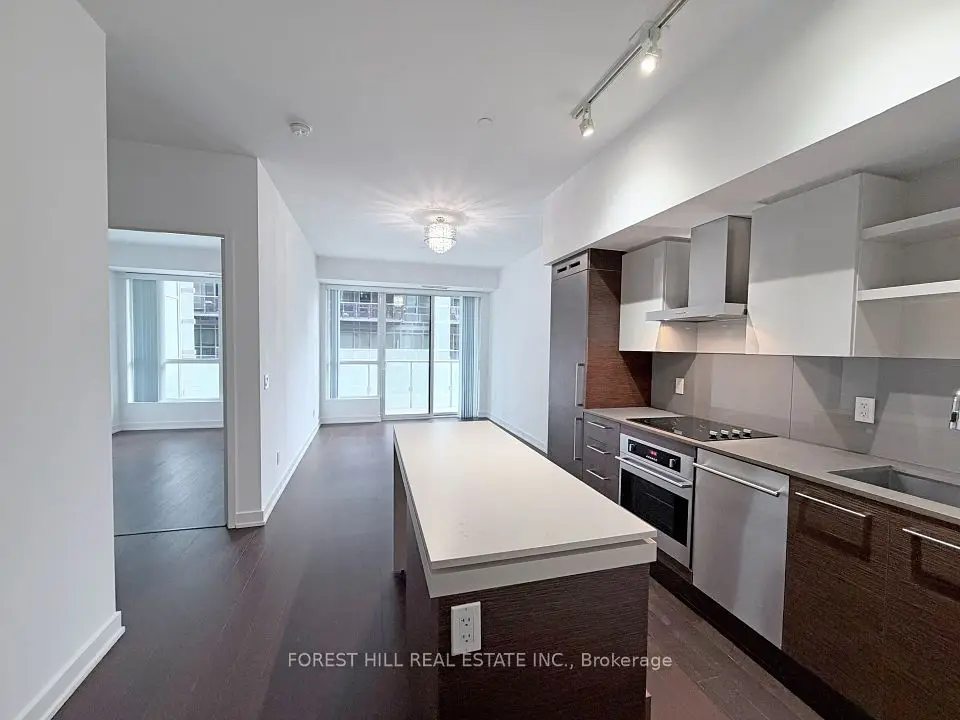
Loft living without the typical condo box. This mid-century modern townhouse loft at DNA3 sits right on the main floor, with two doors: one opens straight onto Shank Street and the other into the building. Its high ceilings make about 600-699 sq ft feel far bigger. The open-concept layout brings the kitchen, dining and living areas together. You get hardwood throughout and integrated stainless steel appliances. The primary bedroom has a walk-in closet with custom California built-ins. There's also an oversized den, big enough for a real home office or a guest space. Custom Maxxmar blinds, ensuite laundry and central air finish it off. Owned parking and a large owned locker are both included, which is rare in King West. Maintenance covers heat, water, central A/C and parking. Building amenities include a gym, a party room, a rooftop deck and garden, security and visitor parking. You're steps from King West's restaurants and cafés, with TTC, groceries, Liberty Village and Trinity Bellwoods all close by. A great fit for a professional or couple who wants more space and more character than the usual 1+1.

Property details

MLS® number
C14169754
Property type
Condo Townhouse
Style
Loft
Bedrooms
1+1
Bathrooms
1
Kitchens
1
Interior size
600-699 ft²
Heating
Forced Air, Gas
Cooling
Central Air
Parking
1 total, garage: underground
Exterior
Concrete
Property taxes
$3,091 (2026)
Maintenance fee
$584 (includes cac, common elements, heat, building insurance, parking, water)
Locker
Owned
Exposure
North
Possession
60-89 days
Cross street
King & Shaw
Community
Niagara
City
Toronto

Rooms

  • Kitchen

    11' 8" × 11' 1"

    Main

    Kitchen

  • Living Room

    12' 2" × 10'

    Main

    Living Room

  • Dining Room

    11' 8" × 11' 1"

    Main

    Dining Room

  • Primary Bedroom

    11' 11" × 8' 10"

    Second

    Primary Bedroom

  • Den

    8' 6" × 7' 8"

    Second

    Den

Room measurements are provided by the listing brokerage, converted from metres. They are deemed reliable but not guaranteed; verify before relying on them.

Location

Niagara · Toronto, near King & Shaw

1030 King Street W, Unit 123, Toronto

Approximate location, placed by postal code. Map data © OpenStreetMap contributors, tiles by OpenFreeMap.

Mortgage estimate

$2,697per month

$121,800 down · 4.5% · 25 years

Down payment

%
Open the full calculator

An estimate, not a quote. Less than 20% down adds mortgage default insurance to the loan.

Toronto

Similar homes nearby

See more homes

7646 Yonge Street

Want to see it in person? We will book it.

Private showings usually happen within a day or two. We confirm the time with the listing brokerage and meet you at the door, with our honest read on the home and its price.