1 / 22
NewCondo

1030 King Street W, Unit 118

Niagara · Toronto, M6K 3N3

$682,000

Beds
1+1
Baths
2
Size
700-799 ft²
Type
Condo
Listed
Listed today
MLS®
C14192862

About this home

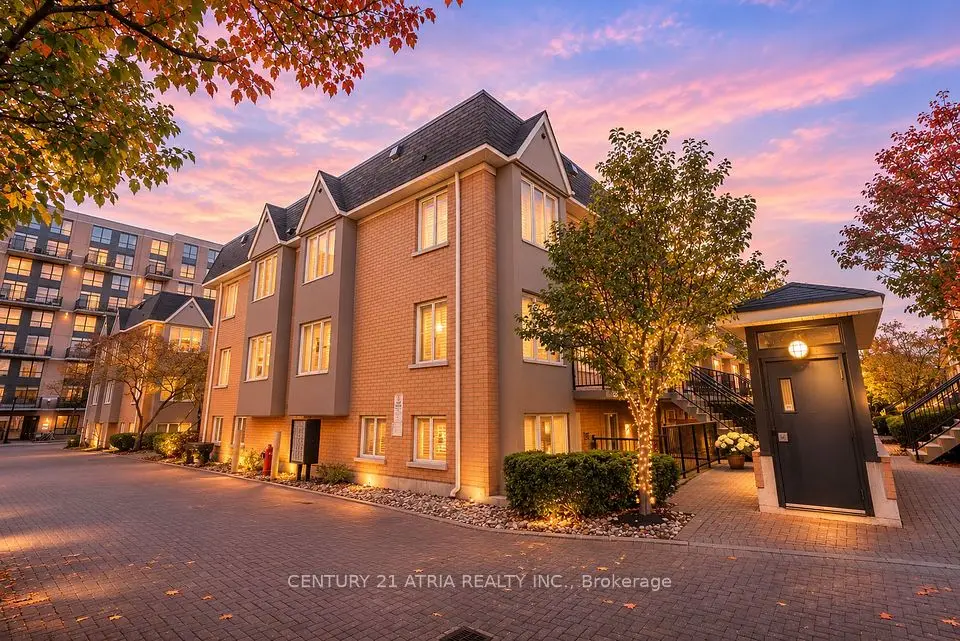
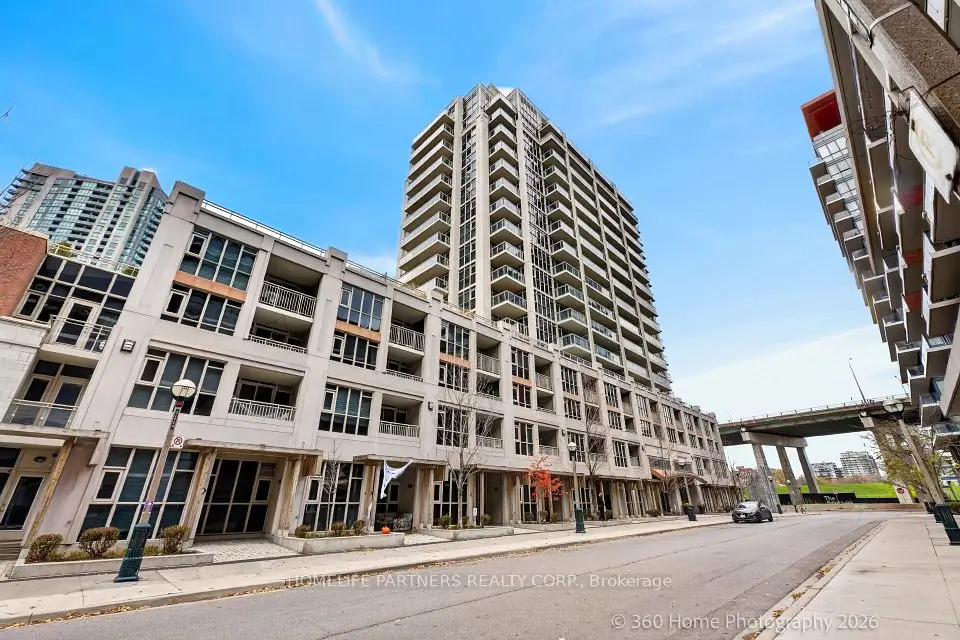
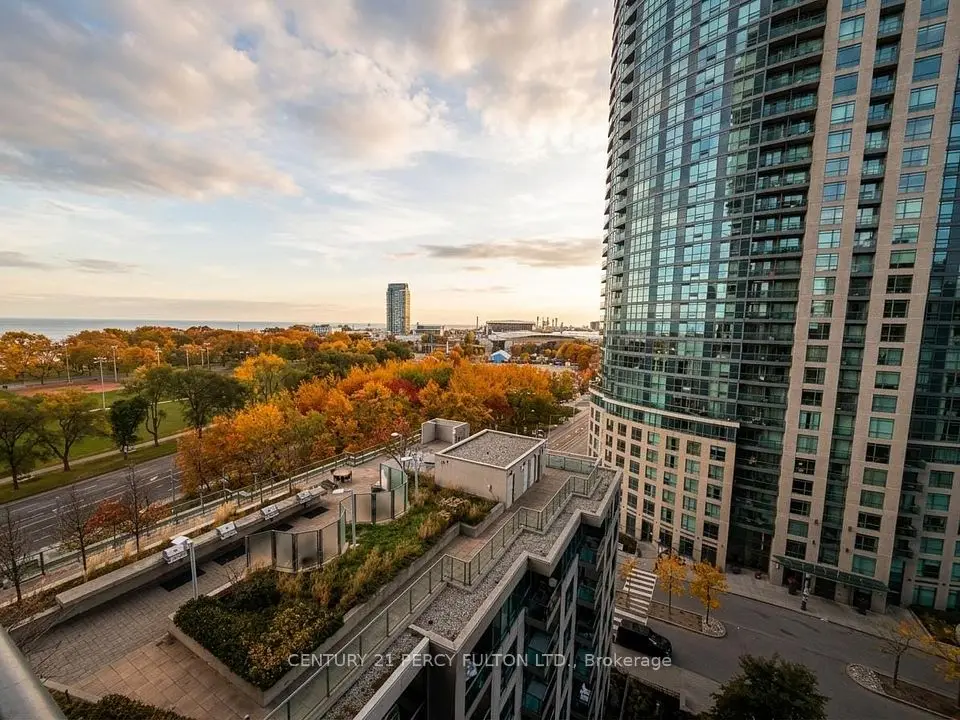
A rare two storey walk up LOFT with its own private walkout, which means you can skip the elevator, skip the lobby small talk, & have your dog's leash clipped before most of yourneighbours have found their fob.Inside, 731 SF works harder than units twice its size. West-facing windows pour natural light across both levels all afternoon long, bouncing off rich espresso hardwood that runsthroughout. The main floor is open concept w soaring ceilings, integrated stainless appliances, quartz counters, & a powder room for guests (because nobody should have to send company upstairs). & the under stair nook? That's not wasted space, that's your office. Harry Pottercould never.Upstairs you'll find the bedroom level + a den & laundry, so the "where do I put my desk / my Peloton / my questionable FB Marketplace find" debate solves itself. The building pulls its weight too: full gym, concierge, party room, & more. Add parking & astorage locker, & you've got a unit that checks boxes you didn't know you had.Steps from Liberty Village, planted right on King West. Walk out your door & you're already there. This is downtown living, ideally designed.

Property details

MLS® number
C14192862
Property type
Condo Apartment
Style
2-Storey
Bedrooms
1+1
Bathrooms
2
Kitchens
1
Interior size
700-799 ft²
Approximate age
11-15 years
Heating
Forced Air, Gas
Cooling
Central Air
Parking
1 total, garage: underground
Exterior
Concrete
Property taxes
$3,537 (2026)
Maintenance fee
$664 (includes water, building insurance, cac, heat, parking, common elements)
Locker
Owned
Exposure
West
Possession
Flexible
Cross street
King/Shaw
Community
Niagara
City
Toronto

Rooms

  • Living Room

    13' 5" × 12' 6"

    Main

    Walk-Out

  • Dining Room

    13' 5" × 12' 6"

    Main

    Hardwood Floor, Combined w/Living, Combined w/Kitchen

  • Kitchen

    10' 6" × 6' 11"

    Main

    Quartz Counter, Stainless Steel Appl, Centre Island

  • Primary Bedroom

    8' 10" × 5' 11"

    Upper

    Overlooks Living, Open Stairs

Room measurements are provided by the listing brokerage, converted from metres. They are deemed reliable but not guaranteed; verify before relying on them.

Location

Niagara · Toronto, near King/Shaw

1030 King Street W, Unit 118, Toronto

Approximate location, placed by postal code. Map data © OpenStreetMap contributors, tiles by OpenFreeMap.

Mortgage estimate

$3,020per month

$136,400 down · 4.5% · 25 years

Down payment

%
Open the full calculator

An estimate, not a quote. Less than 20% down adds mortgage default insurance to the loan.

Toronto

Similar homes nearby

See more homes

7646 Yonge Street

Want to see it in person? We will book it.

Private showings usually happen within a day or two. We confirm the time with the listing brokerage and meet you at the door, with our honest read on the home and its price.