1 / 43
Detached

103 Vesta Drive

Forest Hill South · Toronto, M5P 2Z8

$4,995,000

Beds
5+1
Baths
5
Size
3,500-5,000 ft²
Type
Detached
Listed
47 days
MLS®
C13771408

About this home

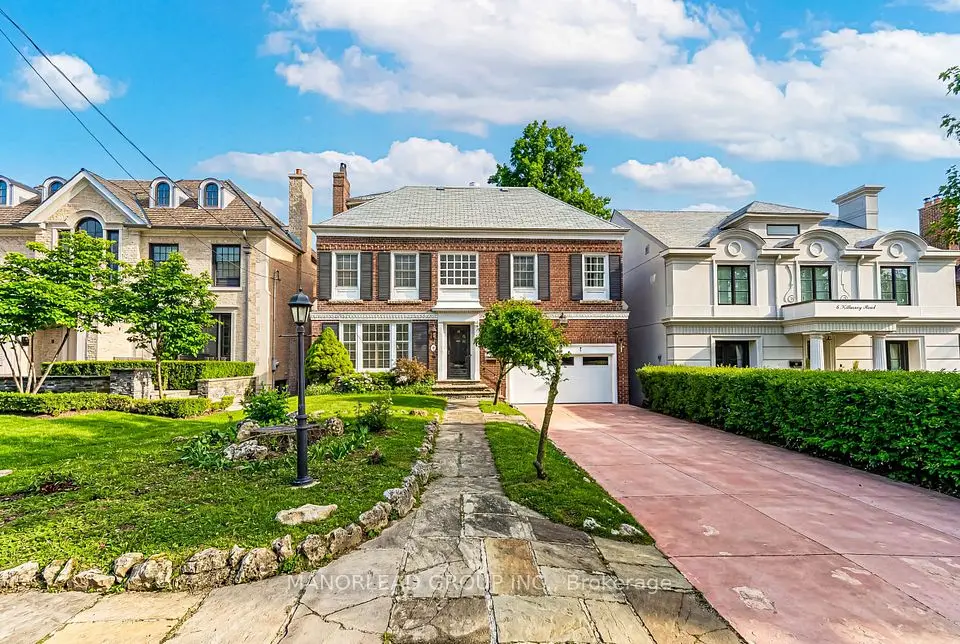
Iconic Forest Hill Home Located on the Most Desired Block of Vesta Drive. Stunning 70 x 202 Lot. Almost 4,000 SF of Maximum Luxury and Privacy. 5 Bedrooms. 4 + 1 Bathrooms. Large Dining Room For Family Gatherings. Modern Living Room For Entertaining. Spacious Family Room with W/0 to Multiple Decks Overlooking Gorgeous Terraced Gardens and In Ground Pool. Pool Cabana. Second Floor Primary Walk out to Terrace. Close to the City's Best Private & Public schools including UCC, BSS & Forest Hill Jr PS. A short walk to Forest Hill Village. Minutes from the subway and the new Eglinton LRT.
Take the virtual tour

Property details

MLS® number
C13771408
Property type
Detached
Style
3-Storey
Bedrooms
5+1
Bathrooms
5
Kitchens
1
Interior size
3,500-5,000 ft²
Lot
70 × 202 ft
Basement
Finished with Walk-Out
Heating
Water, Gas
Cooling
Other
Parking
10 total, garage: carport
Fireplace
Family Room, Living Room, Other
Pool
Inground
Exterior
Brick
Property taxes
$21,114 (2025)
Possession
TBD
Cross street
Vesta Drive & Burton Road
Community
Forest Hill South
City
Toronto

Rooms

  • Living Room

    26' 3" × 9' 10"

    Main

    Fireplace, Tile Floor

  • Dining Room

    22' 4" × 10' 10"

    Main

    Tile Floor

  • Kitchen

    17' 5" × 12' 10"

    Main

    Eat-in Kitchen, Tile Floor

  • Family Room

    23' 4" × 15' 5"

    Main

    Broadloom, W/O To Deck

  • Primary Bedroom

    23' × 15' 9"

    Second

    W/O To Deck, Ensuite Bath, Fireplace

  • Bedroom

    17' 9" × 11' 6"

    Second

    Double Closet

  • Bedroom

    14' 1" × 12' 2"

    Second

    Walk-In Closet(s)

  • Bedroom

    11' 6" × 12' 10"

    Second

    Walk-In Closet(s)

  • Bedroom

    16' 5" × 11' 6"

    Third

    Walk-In Closet(s)

  • Recreation

    11' 10" × 16' 9"

    Basement

  • Laundry

    16' 1" × 11' 6"

    Basement

  • Utility Room

    15' 5" × 12' 10"

    Basement

  • Bedroom

    7' 3" × 15' 5"

    Basement

  • Other

    11' 10" × 15' 5"

    Basement

Room measurements are provided by the listing brokerage, converted from metres. They are deemed reliable but not guaranteed; verify before relying on them.

Location

Forest Hill South · Toronto, near Vesta Drive & Burton Road

103 Vesta Drive, Toronto

Approximate location, placed by postal code. Map data © OpenStreetMap contributors, tiles by OpenFreeMap.

Mortgage estimate

$22,117per month

$999,000 down · 4.5% · 25 years

Down payment

%
Open the full calculator

An estimate, not a quote. Less than 20% down adds mortgage default insurance to the loan.

Toronto

Similar homes nearby

See more homes
  • NewDetached

    $5,295,000

    12 Millbank Avenue

    Forest Hill South · Toronto

    4+1bedrooms6bathrooms3,000-3,500 ft²interior
    MLS® C14124326
  • NewDetached

    $3,895,000

    26 Vesta Drive

    Forest Hill South · Toronto

    5bedrooms5bathrooms3,000-3,500 ft²interior
    MLS® C14119554
  • Detached

    $5,280,000

    8 Killarney Road

    Forest Hill South · Toronto

    5bedrooms5bathrooms3,000-3,500 ft²interior
    MLS® C13884062

7646 Yonge Street

Want to see it in person? We will book it.

Private showings usually happen within a day or two. We confirm the time with the listing brokerage and meet you at the door, with our honest read on the home and its price.