1 / 38
NewCondo townhouse

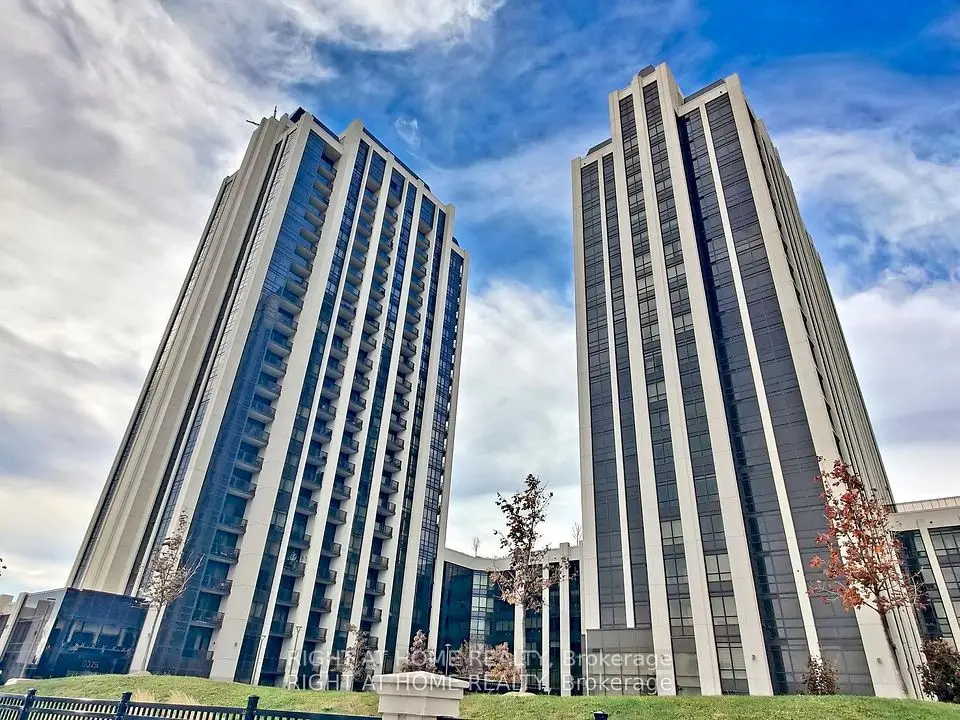
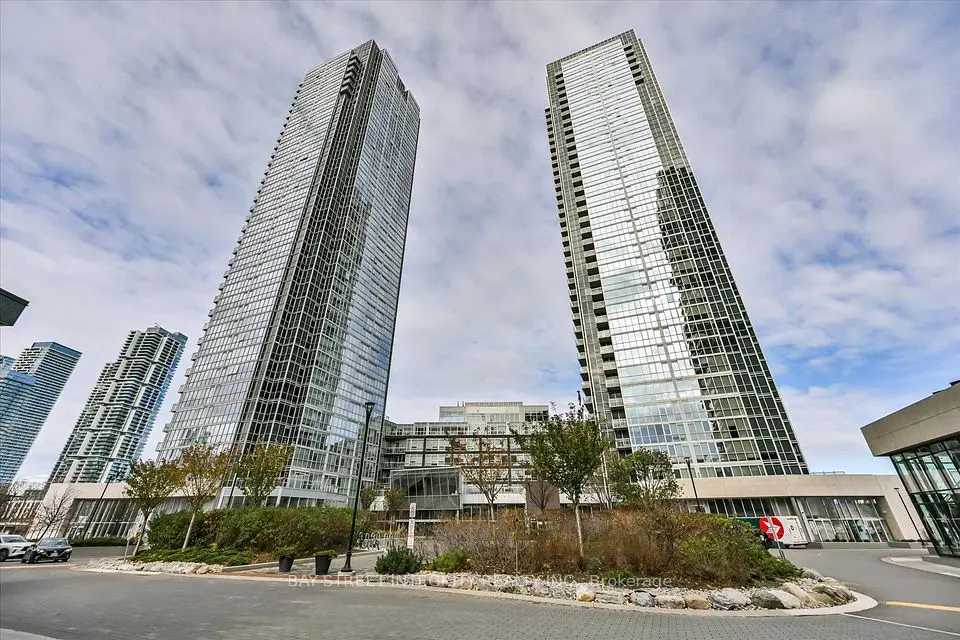
1020 Portage Parkway, Unit TH43

Concord · Vaughan, L4K 0K3

$745,000

Beds
3+1
Baths
2
Size
1,200-1,399 ft²
Type
Condo townhouse
Listed
Listed today
MLS®
N14189992

About this home

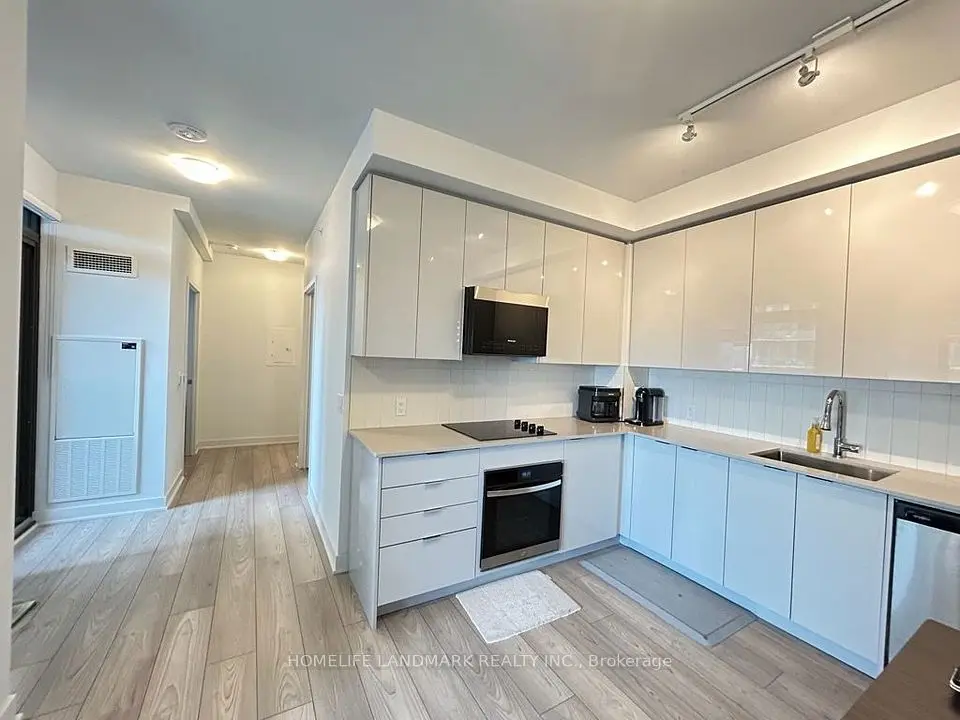
Welcome to this bright and modern 3+1 bedroom townhome featuring a private 240 sq. ft. rooftop terrace complete with a gas BBQ hookup - perfect for outdoor relaxation and entertaining. The open-concept main floor features a seamless living and dining space paired with a sleek, modern kitchen. Designed for maximum functionality, the upper layout offers 3 spacious bedrooms plus a private third floor primary suite with a 3 piece ensuite bath and a large den, making working from home effortless. This move-in ready home grants access to state-of-the-art condo amenities, including a 24-hour concierge, gym, sauna, party room, games room, theatre room, lounge, visitor parking, and outdoor BBQ area. Ideally situated just steps from the Vaughan Metropolitan Centre subway station and minutes from Highways 400 & 407, Vaughan Mills, and top local shopping.

Property details

MLS® number
N14189992
Property type
Condo Townhouse
Style
3-Storey
Bedrooms
3+1
Bathrooms
2
Kitchens
1
Interior size
1,200-1,399 ft²
Approximate age
0-5 years
Heating
Forced Air, Gas
Cooling
Central Air
Parking
1 total, garage: underground
Exterior
Brick, Stucco (Plaster)
Property taxes
$4,237 (2026)
Maintenance fee
$721 (includes parking, common elements)
Locker
None
Exposure
North
Possession
Flexible
Cross street
Jane/HWY 7
Community
Concord
City
Vaughan

Rooms

  • Living Room

    11' 6" × 10' 1"

    Main

    Laminate, Overlooks Dining, Combined w/Dining

  • Dining Room

    11' 6" × 10' 1"

    Main

    Laminate, Overlooks Living, Combined w/Living

  • Kitchen

    8' × 11' 6"

    Main

    Laminate, Stainless Steel Appl, Ceramic Backsplash

  • Bedroom 2

    8' × 10' 5"

    Second

    Laminate, Closet, Skylight

  • Bedroom 3

    11' 6" × 8'

    Second

    Laminate, Closet, Window

  • Primary Bedroom

    11' 6" × 9'

    Third

    Laminate, 3 Pc Ensuite, Closet

  • Den

    8' 4" × 8' 4"

    Third

    Laminate, Open Concept

Room measurements are provided by the listing brokerage, converted from metres. They are deemed reliable but not guaranteed; verify before relying on them.

Location

Concord · Vaughan, near Jane/HWY 7

1020 Portage Parkway, Unit TH43, Vaughan

Approximate location, placed by postal code. Map data © OpenStreetMap contributors, tiles by OpenFreeMap.

Mortgage estimate

$3,299per month

$149,000 down · 4.5% · 25 years

Down payment

%
Open the full calculator

An estimate, not a quote. Less than 20% down adds mortgage default insurance to the loan.

Concord

Similar homes nearby

See more homes

7646 Yonge Street

Want to see it in person? We will book it.

Private showings usually happen within a day or two. We confirm the time with the listing brokerage and meet you at the door, with our honest read on the home and its price.