1 / 40
NewSemi-detached

102 Ulster Street

University · Toronto, M5S 1G1

$1,999,900

Beds
3+1
Baths
5
Size
2,000-2,500 ft²
Type
Semi-detached
Listed
Listed today
MLS®
C14149378

About this home

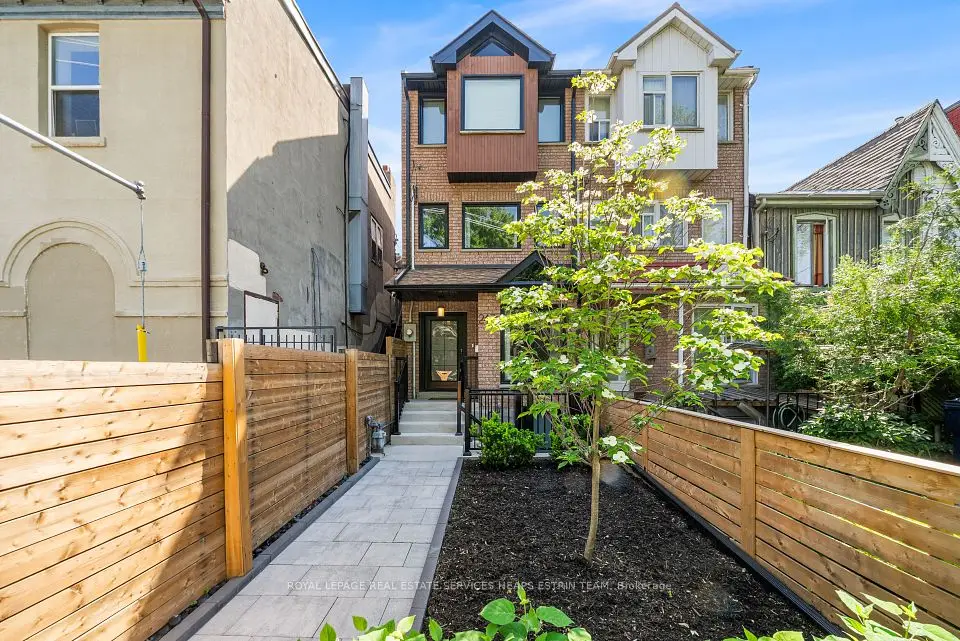
Discover Modern Living & Investment Potential at 102 Ulster Street! This custom-built, 3-storey semi in the sought-after University neighbourhood offers stylish interiors and a flexible layout appealing to families, professionals and investors. The bright, open-concept main floor features 10' ceilings, warm chevron hardwood and custom trimless linear lighting with specialty pinspot fixtures. Lutron switches with iPad, Siri and voice-assisted controls bring smart-home convenience to everyday living. The spacious chef's kitchen offers abundant storage, an oversized island and direct access to a private patio for outdoor dining and entertaining. Two generous second-floor bedrooms each feature their own ensuite and ample closet space, ideal for family, guests or shared living. The top-floor primary retreat offers a wet bar, large balcony with CN Tower views and a luxurious 5-piece ensuite. Downstairs, 8' ceilings, a versatile recreation room, an additional bedroom and a full bathroom provide room for extended family, a gym or home office, with potential for a future rental suite, subject to necessary approvals. Premium features include two furnaces, two A/C units, two HRV systems, in-floor basement heating and radiant heated floors in the primary and second-floor bathrooms. Close to schools, parks, shopping, theatres and places of worship. An opportunity to own a contemporary home with flexible living spaces and investment appeal in an established Toronto neighbourhood!

Property details

MLS® number
C14149378
Property type
Semi-Detached
Style
3-Storey
Bedrooms
3+1
Bathrooms
5
Kitchens
1
Interior size
2,000-2,500 ft²
Lot
15.5 × 75 ft
Basement
Finished with Walk-Out
Heating
Forced Air, Gas
Cooling
Central Air
Parking
1 total
Exterior
Stone, Stucco (Plaster)
Property taxes
$11,093 (2025)
Possession
TBD
Cross street
Bathurst/Harbord
Community
University
City
Toronto

Rooms

  • Living Room

    15' 10" × 16' 11"

    Main

    Hardwood Floor, Large Window, Combined w/Dining

  • Dining Room

    12' 8" × 11' 3"

    Main

    Hardwood Floor, Open Concept, Combined w/Kitchen

  • Kitchen

    15' 10" × 14' 4"

    Main

    Hardwood Floor, Stone Counters, Walk-Out

  • Bedroom

    10' 3" × 10' 8"

    Second

    4 Pc Ensuite, Hardwood Floor, Closet

  • Bedroom

    10' 9" × 14' 1"

    Second

    3 Pc Ensuite, Balcony, Walk-In Closet(s)

  • Bedroom

    15' 9" × 15' 7"

    Third

    5 Pc Ensuite, Balcony, Walk-In Closet(s)

  • Bedroom

    7' 10" × 9' 7"

    Basement

    Tile Floor, Window

  • Recreation

    15' 10" × 25' 1"

    Basement

    Tile Floor, W/O To Patio

Room measurements are provided by the listing brokerage, converted from metres. They are deemed reliable but not guaranteed; verify before relying on them.

Location

University · Toronto, near Bathurst/Harbord

102 Ulster Street, Toronto

Approximate location, placed by postal code. Map data © OpenStreetMap contributors, tiles by OpenFreeMap.

Mortgage estimate

$8,855per month

$399,980 down · 4.5% · 25 years

Down payment

%
Open the full calculator

An estimate, not a quote. Less than 20% down adds mortgage default insurance to the loan.

Toronto

Similar homes nearby

See more homes
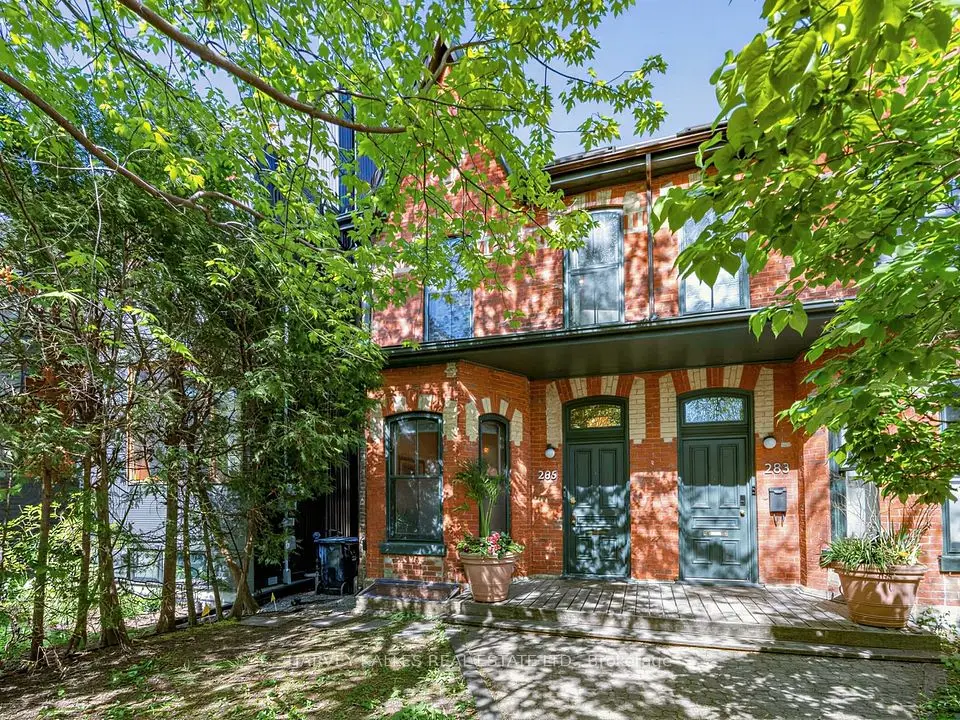
  • NewSemi-detached

    $1,925,000

    285 Brunswick Avenue

    University · Toronto

    3bedrooms2bathrooms1,500-2,000 ft²interior
    MLS® C14126368
  • Semi-detached

    $2,195,000

    247A Lippincott Street

    University · Toronto

    4+1bedrooms5bathrooms2,000-2,500 ft²interior
    MLS® C14093058
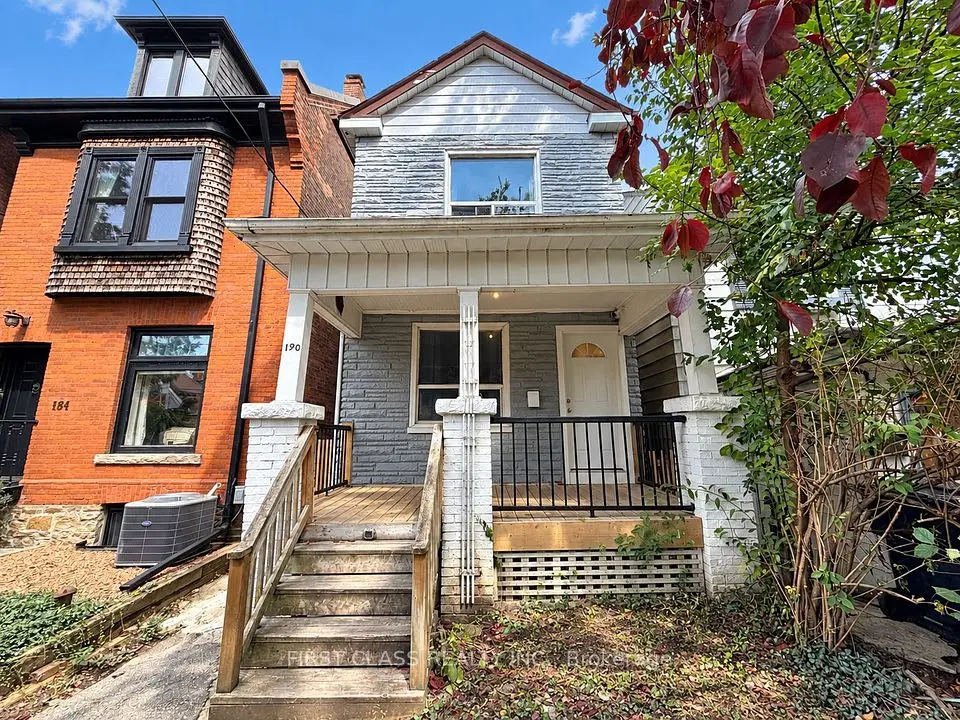
  • Detached

    $1,590,000

    190 Major Street

    University · Toronto

    6+2bedrooms3bathrooms1,100-1,500 ft²interior
    MLS® C14090034

7646 Yonge Street

Want to see it in person? We will book it.

Private showings usually happen within a day or two. We confirm the time with the listing brokerage and meet you at the door, with our honest read on the home and its price.