1 / 48
NewDetached

101 Spruce Avenue

South Richvale · Richmond Hill, L4C 6V9

$3,250,000

Beds
4+1
Baths
7
Size
3,500-5,000 ft²
Type
Detached
Listed
1 day
MLS®
N14184968

About this home

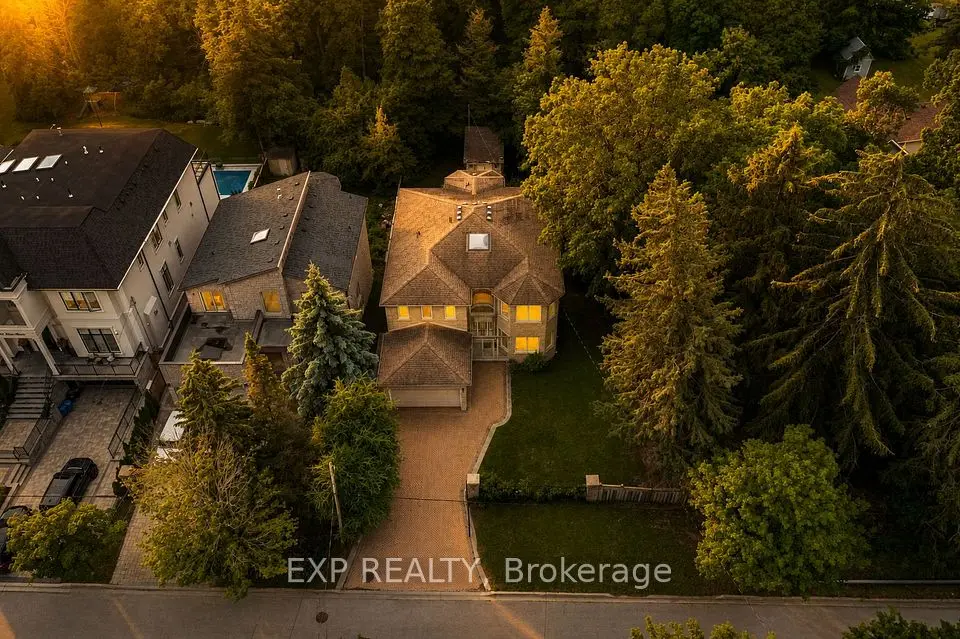
Wow! Stunning mansion with superior quality and workmanship. Only 6 years new. Located in prestigious South Richvale . Meticulous attention to details. Fantastic open concept layout. Impressive oversize skylight that fills the hallway with natural light. Large oversize windows thru - out. Very large open concept combined. Living and Dining room with waffle and coffered ceiling and fireplace, great for entertaining. ***Elevator**** servicing all floors. Quality Hardwood floors, marble and porcelain floors thru-out. **4** Fireplaces, 3 Laundry rooms. High ceilings on all 3 floors. 11.35 ft ceilings in the basement. 10 ft ceilings in the Main floor and 2nd floor. Approx 250 pot lights **Heated floors in the basement** Crown moldings, B/I speakers on main floor/prime bedroom, ensuite bathroom and basement. Stunning family room with waffle ceiling, gas fireplace. Open concept to gourmet kitchen both with w/out to a huge quality deck. Stunning kitchen equipped with top-of-the-line Thermador appliances, large central island with quartz countertop. Beautiful window seats, Quality cabinet with glass display. Large serving and pantry area. Prime Bedroom with Juliet balcony, gas fireplace, huge walk-in closet, along with a large central island with jewelry display and closet organizer. Large stunning ensuite bathroom with gorgeous make up vanity table. Separate shower with message jets. All other bedrooms with own washroom ensuite, rain shower and walk in in closets, closet organizers. Stunning finished basement with heated floors, separate entrance to gorgeous in law apartment. Includes beautiful kitchen, large rec room with gas fireplace. Double door, with walk up to backyard, bedroom, den that can be used as another bedroom. both with very large windows. interlocking driveway and walkway that lead to the back. All custom magnificent light fixtures thru-out. Floating Oak staircase with Iron railings. This property is only a few steps to Yonge St and all amenities.

Property details

MLS® number
N14184968
Property type
Detached
Style
2-Storey
Bedrooms
4+1
Bathrooms
7
Kitchens
2
Interior size
3,500-5,000 ft²
Lot
45 × 241 ft
Basement
Apartment, Finished with Walk-Out
Heating
Forced Air, Gas
Cooling
Central Air
Parking
6 total, garage: attached
Fireplace
Family Room, Living Room, Natural Gas
Exterior
Brick, Stone
Property taxes
$1,856,174 (2026)
Possession
Immediate
Cross street
Yonge and Carrville
Community
South Richvale
City
Richmond Hill

Rooms

  • Living Room

    20' 7" × 16' 3"

    Main

    Hardwood Floor, Gas Fireplace, Coffered Ceiling(s)

  • Dining Room

    16' 3" × 12' 6"

    Main

    Hardwood Floor, Coffered Ceiling(s), Open Concept

  • Office

    10' 10" × 12'

    Main

    Hardwood Floor, B/I Bookcase, Large Window

  • Family Room

    18' 6" × 18' 4"

    Main

    Hardwood Floor, Marble Fireplace, W/O To Deck

  • Kitchen

    23' 2" × 15' 3"

    Main

    Custom Backsplash, Centre Island, B/I Appliances

  • Breakfast

    23' 2" × 15' 3"

    Main

    Combined w/Kitchen, Open Concept, W/O To Deck

  • Primary Bedroom

    15' 1" × 20' 2"

    Second

    5 Pc Ensuite, Walk-In Closet(s), Gas Fireplace

  • Bedroom 2

    14' × 14'

    Second

    Hardwood Floor, Walk-In Closet(s), 4 Pc Ensuite

  • Bedroom 3

    14' 9" × 13' 1"

    Second

    Hardwood Floor, Walk-In Closet(s), 4 Pc Ensuite

  • Bedroom 4

    14' 9" × 13' 1"

    Second

    4 Pc Ensuite, Walk-In Closet(s), Hardwood Floor

  • Laundry

    7' 5" × 8' 1"

    Second

    Quartz Counter, Porcelain Floor, Stainless Steel Sink

  • Recreation

    34' × 14' 8"

    Basement

    Walk-Out, B/I Bookcase, Gas Fireplace

  • Kitchen

    14' 8" × 7' 10"

    Basement

    Stainless Steel Appl, Quartz Counter, Heated Floor

  • Bedroom 5

    15' 7" × 9' 1"

    Basement

    Laminate, Large Window, Mirrored Closet

  • Den

    10' 2" × 8' 8"

    Basement

    Laminate, Large Window, Heated Floor

  • Laundry

    7' 5" × 7' 10"

    Basement

    Porcelain Floor, Quartz Counter, Stainless Steel Appl

Room measurements are provided by the listing brokerage, converted from metres. They are deemed reliable but not guaranteed; verify before relying on them.

Location

South Richvale · Richmond Hill, near Yonge and Carrville

101 Spruce Avenue, Richmond Hill

Approximate location, placed by postal code. Map data © OpenStreetMap contributors, tiles by OpenFreeMap.

Mortgage estimate

$14,390per month

$650,000 down · 4.5% · 25 years

Down payment

%
Open the full calculator

An estimate, not a quote. Less than 20% down adds mortgage default insurance to the loan.

Richmond Hill

Similar homes nearby

See more homes
  • NewDetached

    $2,590,000

    40 Shining Willow Court

    South Richvale · Richmond Hill

    5bedrooms4bathrooms3,500-5,000 ft²interior
    MLS® N14179120
  • Detached

    $2,800,000

    117 Westwood Lane

    South Richvale · Richmond Hill

    4bedrooms4bathrooms3,000-3,500 ft²interior
    MLS® N14136620
  • Detached

    $2,499,900

    99 Birch Avenue

    South Richvale · Richmond Hill

    4bedrooms5bathrooms3,500-5,000 ft²interior
    MLS® N14135140

7646 Yonge Street

Want to see it in person? We will book it.

Private showings usually happen within a day or two. We confirm the time with the listing brokerage and meet you at the door, with our honest read on the home and its price.