1 / 44
NewDetached

101 Natal Avenue

Birchcliffe-Cliffside · Scarborough, M1N 3V7

$799,900

Beds
3
Baths
1
Size
1,100-1,500 ft²
Type
Detached
Listed
Listed today
MLS®
E14153778

About this home

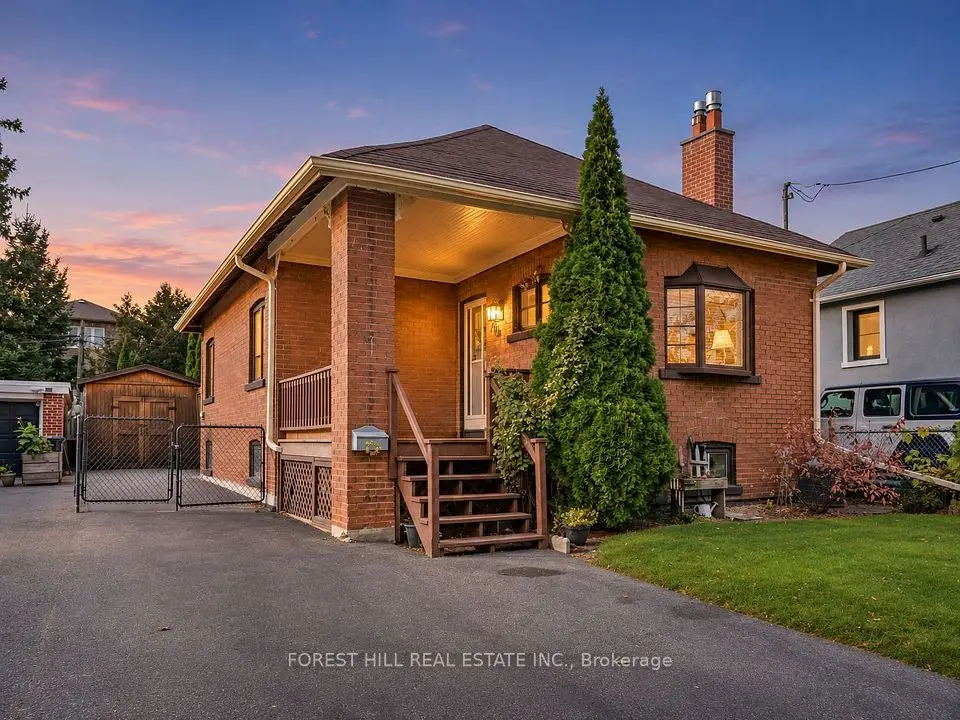
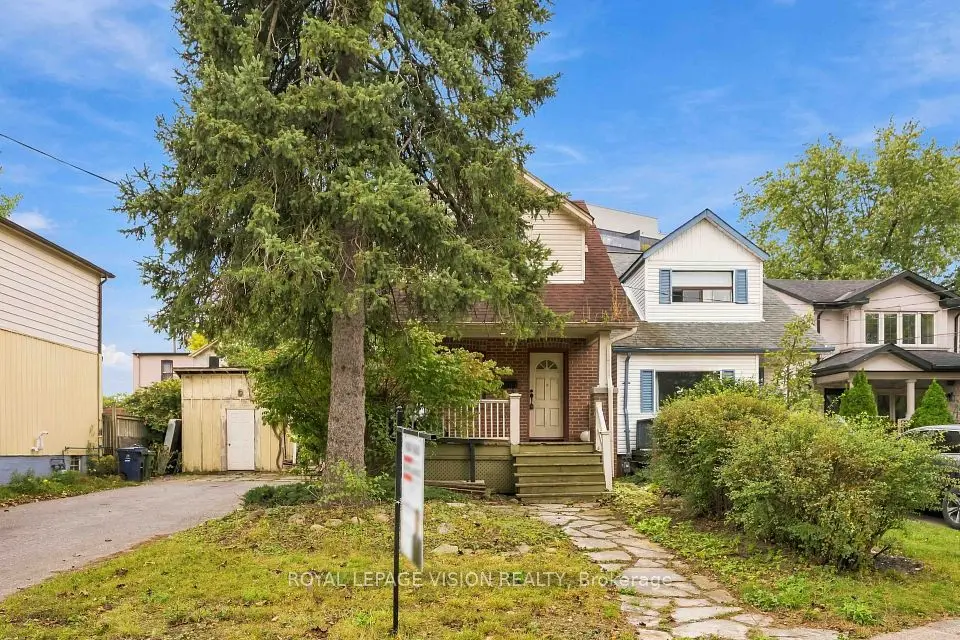
Top To bottom updated 3+2 Bedrooms Detached house, 3 washrooms detached house walking distance to GO station, TTC, and School. Possible to rent the finished basement with 2 bedrooms, living, dining and kitchen, for this legal basement unit expected to get occupancy permit before closing . This wonderfully maintained home is just a short walk from the Scarborough GO station as well as TTC routes!!!It is the perfect home for first time buyers or Investors! The property has an abundance of trees that provide wonderful privacy and character. Sit in your enclosed back porch all year long and look out onto your HUGE backyard!! Beautifully restored new engineered hardwood floors in the Living/Dining Room as well as in all bedrooms. Freshly Painted throughout!! All new light fixtures and switches!!! Incredible parks and shops are all within walking distance and the Bluffs are a short drive away!! Don't miss this opportunity!!! 47x125 premium land possible for severance to build 2 houses, was planning to build 2 houses, 4 units each OR 2 single houses including legal basement please see the attachment.

Property details

MLS® number
E14153778
Property type
Detached
Style
2-Storey
Bedrooms
3
Bathrooms
1
Kitchens
1
Interior size
1,100-1,500 ft²
Lot
47.11 × 125 ft
Basement
Partially Finished
Heating
Forced Air, Gas
Cooling
Central Air
Parking
3 total
Exterior
Brick
Property taxes
$4,087 (2025)
Possession
30-59 days
Cross street
Kingston /Midland
Community
Birchcliffe-Cliffside
City
Scarborough

Rooms

  • Living Room

    3' 3" × 3' 3"

    Main

    Hardwood Floor, Window

  • Dining Room

    3' 3" × 3' 3"

    Main

    Hardwood Floor, Window

  • Primary Bedroom

    3' 3" × 3' 3"

    Main

    Hardwood Floor, Window

  • Kitchen

    3' 3" × 3' 3"

    Main

    Country Kitchen, Vinyl Floor, Window

  • Bathroom

    3' 3" × 3' 3"

    Main

    4 Pc Bath, Vinyl Floor, Window

  • Bedroom 2

    3' 3" × 3' 3"

    Upper

    Broadloom, Window, Closet

  • Bedroom 3

    3' 3" × 3' 3"

    Upper

    Broadloom, Window, Closet

Room measurements are provided by the listing brokerage, converted from metres. They are deemed reliable but not guaranteed; verify before relying on them.

Location

Birchcliffe-Cliffside · Scarborough, near Kingston /Midland

101 Natal Avenue, Scarborough

Approximate location, placed by postal code. Map data © OpenStreetMap contributors, tiles by OpenFreeMap.

Mortgage estimate

$3,542per month

$159,980 down · 4.5% · 25 years

Down payment

%
Open the full calculator

An estimate, not a quote. Less than 20% down adds mortgage default insurance to the loan.

Scarborough

Similar homes nearby

See more homes
  • NewDetached

    $799,000

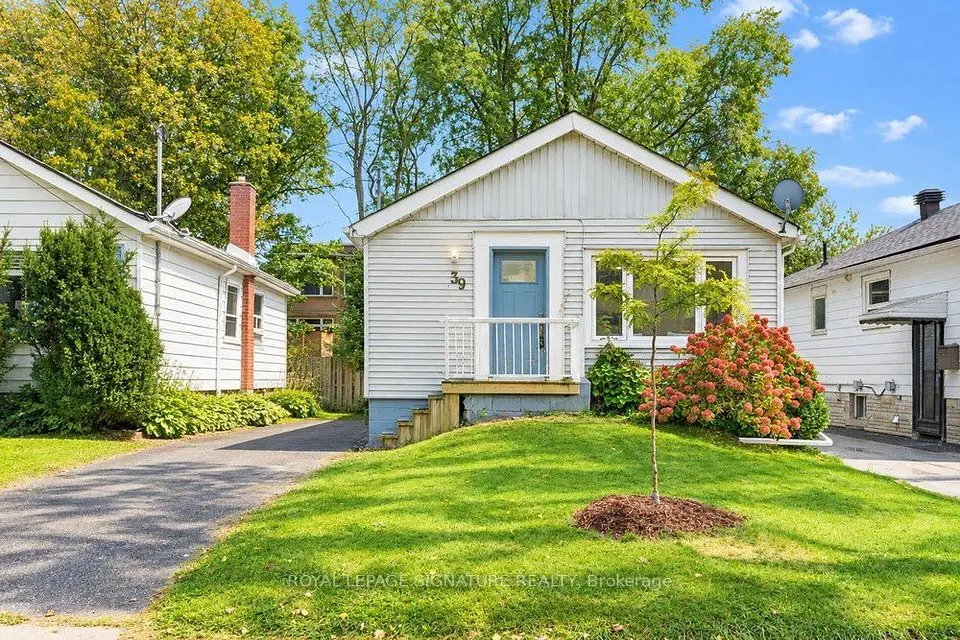
    39 Rhydwen Avenue

    Birchcliffe-Cliffside · Scarborough

    2+2bedrooms2bathrooms700-1,100 ft²interior
    MLS® E14153924
  • NewDetached

    $779,000

    76 McIntosh Street

    Birchcliffe-Cliffside · Scarborough

    2bedrooms2bathrooms700-1,100 ft²interior
    MLS® E14151214
  • NewDetached

    $799,999

    9 East Road

    Birchcliffe-Cliffside · Scarborough

    4+2bedrooms3bathrooms1,500-2,000 ft²interior
    MLS® E14135714

7646 Yonge Street

Want to see it in person? We will book it.

Private showings usually happen within a day or two. We confirm the time with the listing brokerage and meet you at the door, with our honest read on the home and its price.