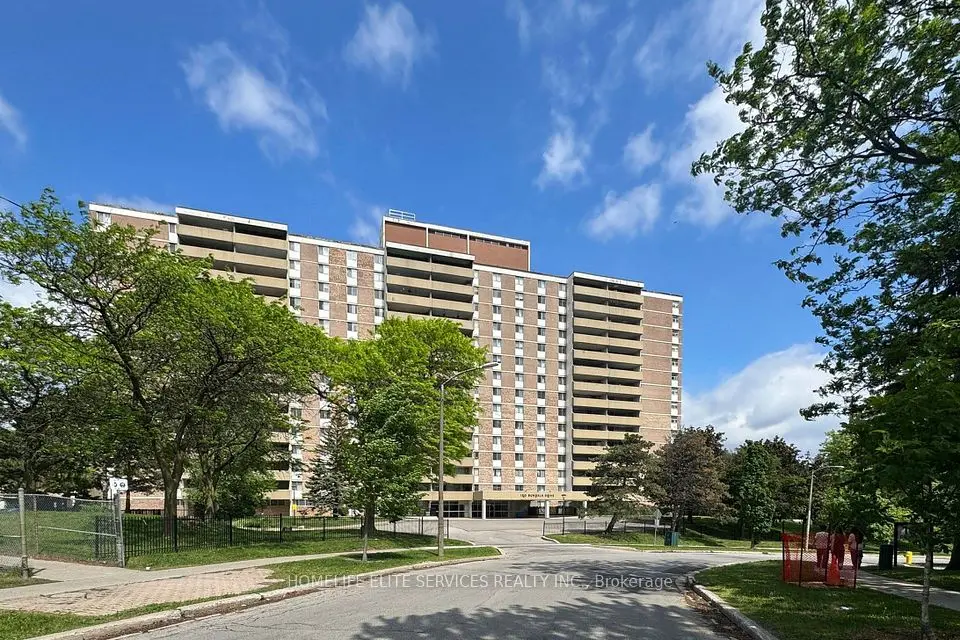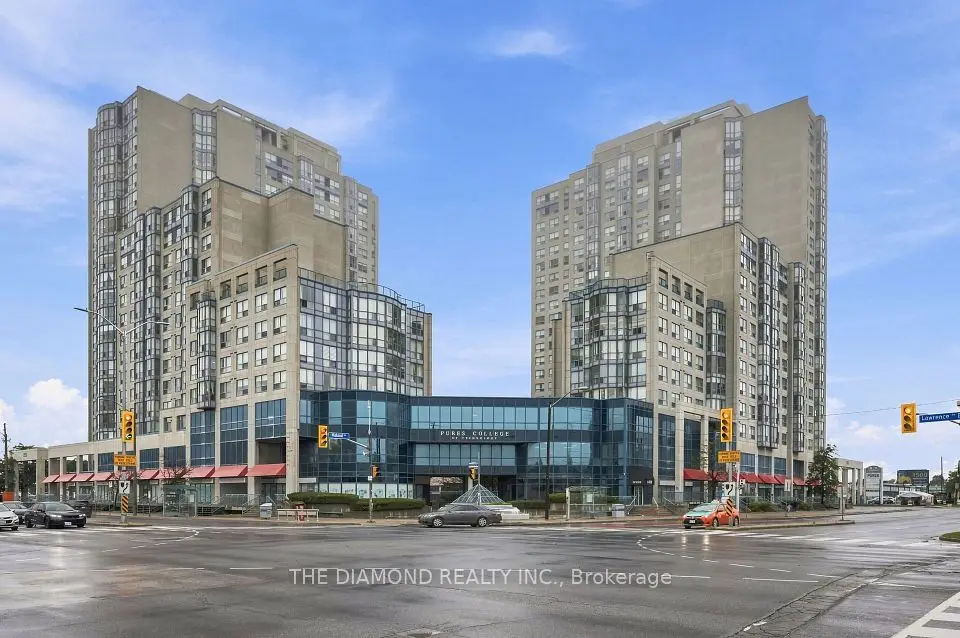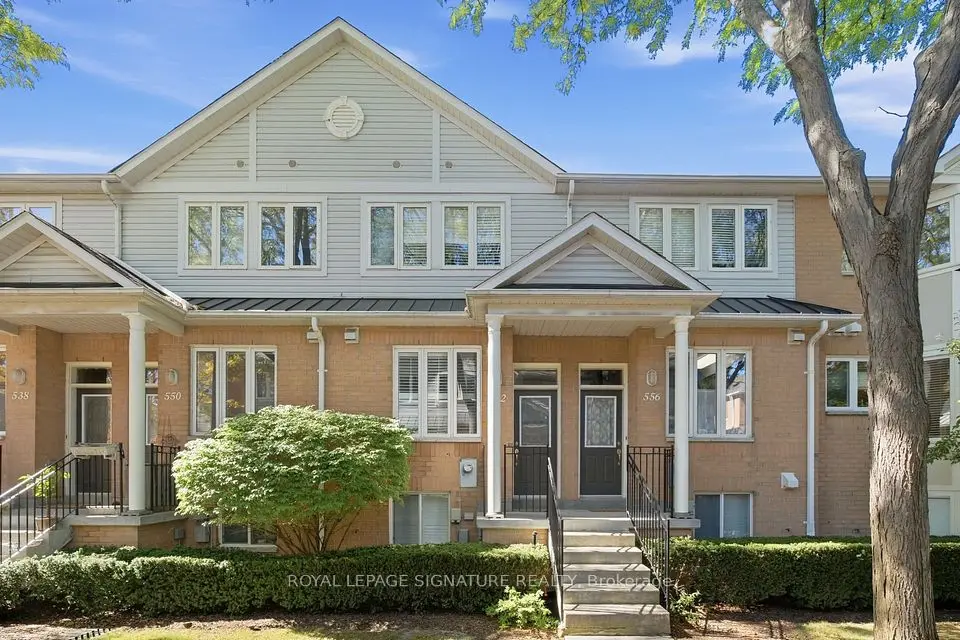
1 / 18
Condo townhouse

101 Dundalk Drive, Unit 3

Dorset Park · Scarborough, M1P 4V1

$599,000

Beds
4+1
Baths
3
Size
1,200-1,399 ft²
Type
Condo townhouse
Listed
49 days
MLS®
E13777184

About this home

Don't miss this spacious 2-storey condo townhouse in a quiet and convenient neighbourhood, offering 4+1 bedrooms, 3 bathrooms, and over 1,600 sq. ft. of functional living space. Bright and well-laid-out main floor with generous principal rooms, plenty of natural light, no carpet throughout, and laminate flooring.The kitchen features newer finishes, ample cabinetry, generous counter space, and a practical layout for everyday living. Spacious bedrooms provide plenty of room for a growing family. The finished basement offers additional living space, a recreation area, home office, or guest bedroom potential.Walk out to a private fenced backyard, perfect for relaxing, entertaining, or enjoying outdoor time with family. The basement also features a separate walkout, one room, kitchen, and full bathroom, offering excellent potential for extended family living or additional income, subject to applicable requirements.Conveniently located approximately 10 minutes from Highway 401, DVP, GO Station, TTC, shopping, schools, parks, restaurants, and everyday amenities. A great opportunity for families, first-time buyers, downsizers, or investors looking for a spacious home with excellent potential in a prime location!

Property details

MLS® number
E13777184
Property type
Condo Townhouse
Style
2-Storey
Bedrooms
4+1
Bathrooms
3
Kitchens
2
Interior size
1,200-1,399 ft²
Basement
Finished with Walk-Out
Heating
Forced Air, Gas
Cooling
Central Air
Parking
2 total, garage: attached
Exterior
Aluminum Siding, Brick
Property taxes
$3,016 (2025)
Maintenance fee
$426 (includes common elements, building insurance, parking)
Locker
None
Exposure
East
Possession
Flex
Cross street
Kennedy/Ellesmere
Community
Dorset Park
City
Scarborough

Rooms

  • Living Room

    12' 5" × 11'

    Main

  • Dining Room

    7' 5" × 11'

    Main

  • Kitchen

    10' 10" × 7' 7"

    Main

  • Primary Bedroom

    14' 7" × 9' 7"

    Second

  • Bedroom 2

    14' 6" × 7' 10"

    Second

  • Bedroom 3

    13' 2" × 8' 2"

    Second

  • Bedroom 4

    12' 4" × 5' 10"

    Second

Room measurements are provided by the listing brokerage, converted from metres. They are deemed reliable but not guaranteed; verify before relying on them.

Location

Dorset Park · Scarborough, near Kennedy/Ellesmere

101 Dundalk Drive, Unit 3, Scarborough

Approximate location, placed by postal code. Map data © OpenStreetMap contributors, tiles by OpenFreeMap.

Mortgage estimate

$2,652per month

$119,800 down · 4.5% · 25 years

Down payment

%
Open the full calculator

An estimate, not a quote. Less than 20% down adds mortgage default insurance to the loan.

Scarborough

Similar homes nearby

See more homes

7646 Yonge Street

Want to see it in person? We will book it.

Private showings usually happen within a day or two. We confirm the time with the listing brokerage and meet you at the door, with our honest read on the home and its price.