1 / 30
Condo

100 Hayden Street, Unit 701

Church-Yonge Corridor · Toronto, M4Y 3C7

$635,000

Beds
2
Baths
2
Size
700-799 ft²
Type
Condo
Listed
120 days
MLS®
C13505720

About this home

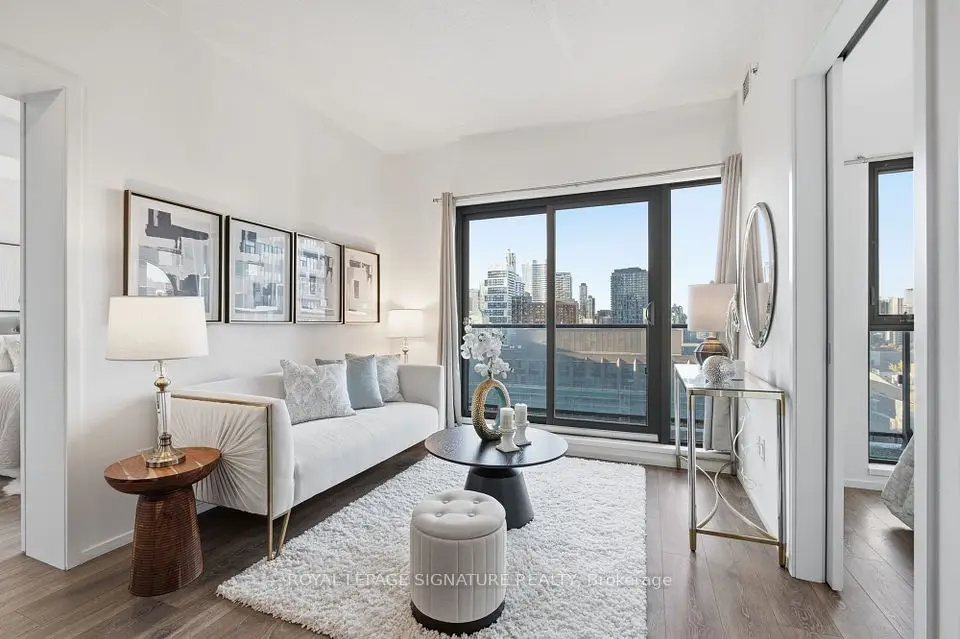
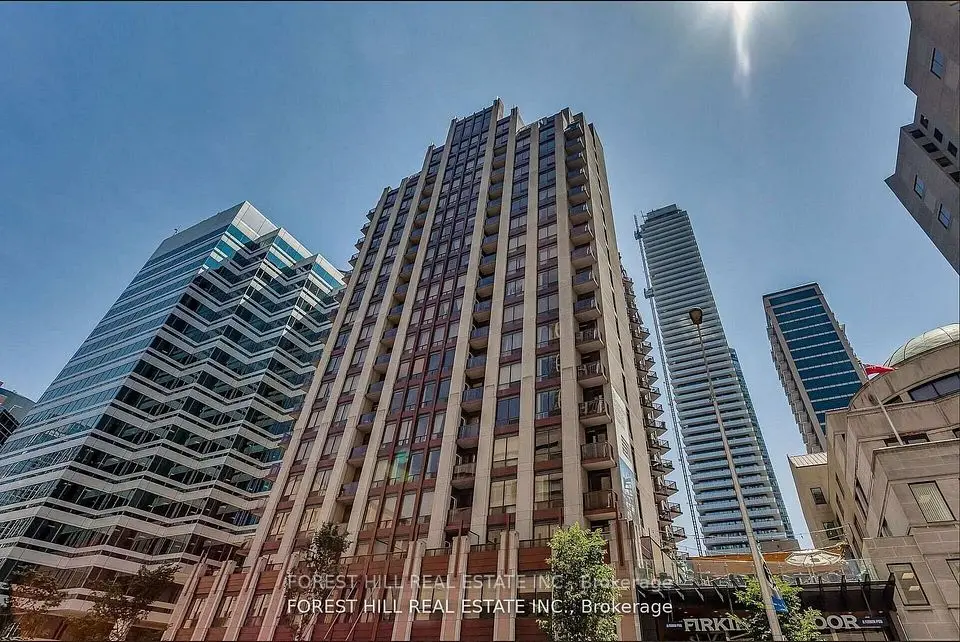
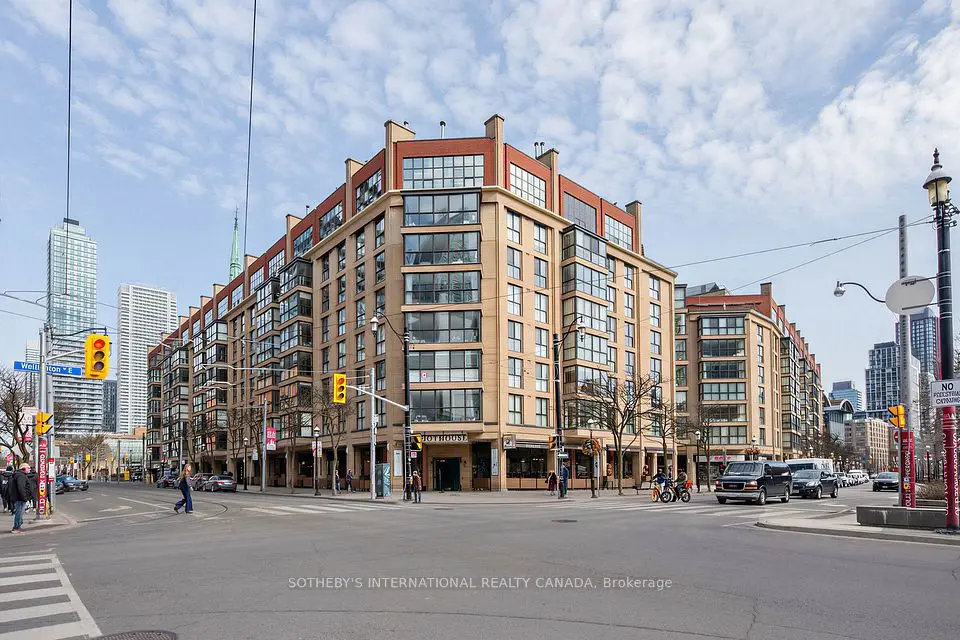
Welcome to Bloor Walk Boutique Low Rise Condos (21 Storey) On A Quiet Dead End Street Only Steps To Bloor Subway As Well As Yonge & Bloor Shopping . 10 Minute Walk To University Of Toronto & Toronto Metropolitan University (TMU). 5 Minute Walk To Hospitals & Exciting Yorkville. Steps To Bay/Bloor St Shops, Longo's Grocery, WalkScore99. Overlooking Rosedale Corridor And Architecture Of St. Paul's Church. Clean, Corner Suite 2 Bedrooms Plus 2 Full Bathrooms , 9 Foot Ceilings, Ensuite Laundry, Locker & Plenty Of Visitor Parking! Tons Of Natural Daylight!!! Sliding Doors-Walk Out From LivingRoom To Balcony To Enjoy Morning Coffee-On A Low Floor!!!!! No Carpets Anywhere! Pleasing Real Hardwood Floors! Great Amenities Include InDoor Pool & Hot Tub , Newly Renovated Gym, RoofTop Deck & PartRoom, Billiard Room, Library, 24 Hrs Security, High Demand, Low Rise Building With Little Turnover, Tucked Away On A Dead End Street Yet Next To Everything You Require!!!! Enjoy The Secret Pocket Yet Steps To All Services!! Available September 1st, 2026...Condo Will Be Deep Cleaned Prior To Occupy!!!!!! 24Hrs Notice Required For Showings.

Property details

MLS® number
C13505720
Property type
Condo Apartment
Style
Apartment
Bedrooms
2
Bathrooms
2
Kitchens
1
Interior size
700-799 ft²
Heating
Forced Air, Gas
Cooling
Central Air
Parking
0 total, garage: underground
Exterior
Brick, Stone
Property taxes
$3,077 (2026)
Maintenance fee
$800 (includes common elements, building insurance, water)
Locker
Owned
Exposure
North West
Possession
Flexible
Cross street
S. Bloor St Off Church St.
Community
Church-Yonge Corridor
City
Toronto

Rooms

  • Living Room

    22' 2" × 12' 4"

    Flat

    Picture Window, Sliding Doors, Hardwood Floor

  • Dining Room

    22' 2" × 12' 4"

    Flat

    Combined w/Living, Open Concept, Hardwood Floor

  • Kitchen

    8' 7" × 7' 11"

    Flat

    Ceramic Backsplash, Breakfast Bar, Ceramic Floor

  • Primary Bedroom

    11' 6" × 10' 3"

    Flat

    4 Pc Ensuite, Double Closet, Hardwood Floor

  • Bedroom 2

    6' 7" × 8' 10"

    Flat

    Open Concept, Large Window, Hardwood Floor

Room measurements are provided by the listing brokerage, converted from metres. They are deemed reliable but not guaranteed; verify before relying on them.

Location

Church-Yonge Corridor · Toronto, near S. Bloor St Off Church St.

100 Hayden Street, Unit 701, Toronto

Approximate location, placed by postal code. Map data © OpenStreetMap contributors, tiles by OpenFreeMap.

Mortgage estimate

$2,812per month

$127,000 down · 4.5% · 25 years

Down payment

%
Open the full calculator

An estimate, not a quote. Less than 20% down adds mortgage default insurance to the loan.

Toronto

Similar homes nearby

See more homes

7646 Yonge Street

Want to see it in person? We will book it.

Private showings usually happen within a day or two. We confirm the time with the listing brokerage and meet you at the door, with our honest read on the home and its price.

100 Hayden Street, Unit 701, Toronto | Condo for sale