1 / 50
NewCondo

100 Eagle Rock Way, Unit 604

Rural Vaughan · Vaughan, L6A 5B9

$968,000

Beds
2+1
Baths
3
Size
1,200-1,399 ft²
Type
Condo
Listed
Listed today
MLS®
N14169302

About this home

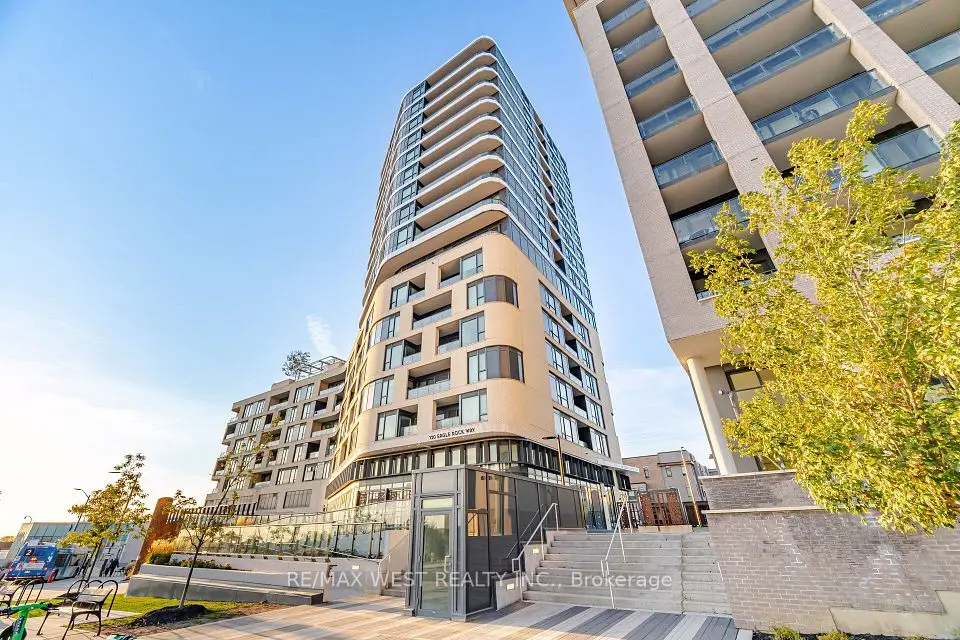
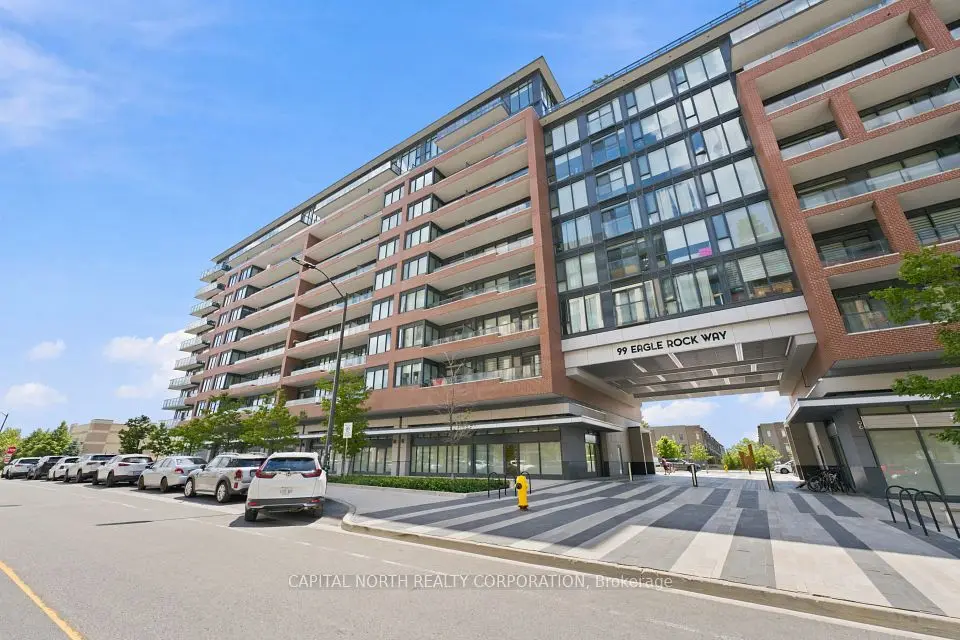
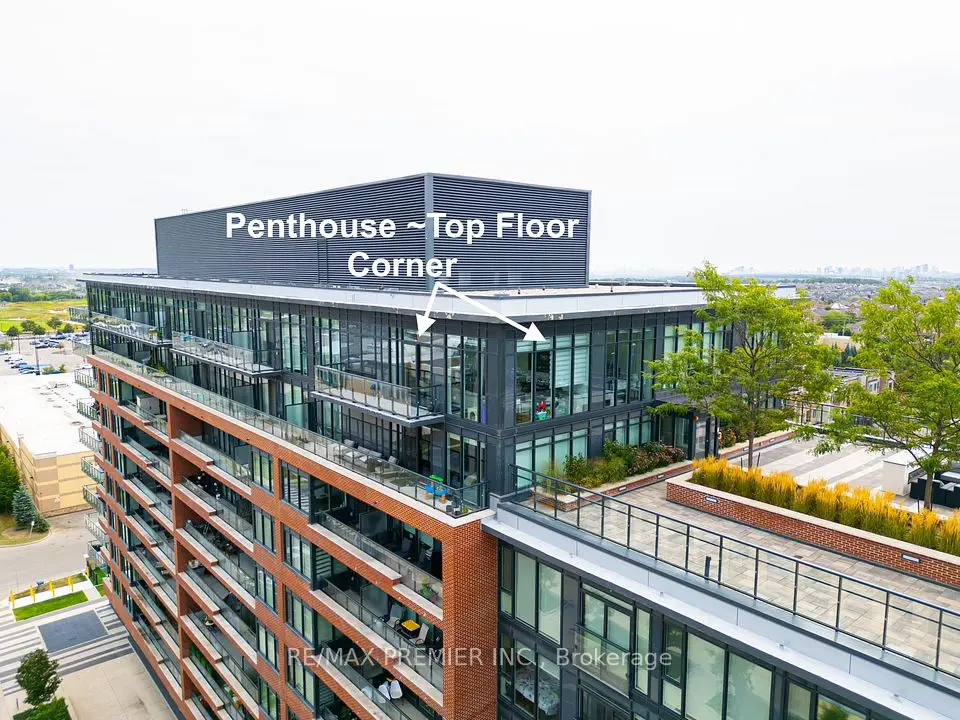
Welcome To 100 Eagle Rock Way! This Stunning Corner Suite Offers Nearly 1,400 Sq. Ft. Of Thoughtfully Designed Living Space, Featuring 2 Bedrooms Plus A Large Enclosed Den With Doors-Offering The Flexibility Of A Third Bedroom Or Home Office. The Second & Third Bedroom Features Murphy Bed And Built-In Closets, Maximizing Both Space And Functionality. Soaring 9-Foot Ceilings With Custom Integrated Lighting Create An Elegant Atmosphere, While Floor-To-Ceiling Windows Throughout The Suite Fill The Interior With Natural Light And Showcase Expansive Views. Two Exceptionally Large Balconies Extend Your Living Space Outdoors, Providing Ample Room To Relax, Dine And Entertain. The Spacious Open-Concept Layout Features A Modern Kitchen With A Newly Installed Centre Island, Generous Bedrooms And Three Full Bathrooms For Outstanding Comfort And Convenience. In-Suite Laundry, One Underground EV Parking Space And A Storage Locker Complete This Impressive Offering. Ideally Located In The Heart Of Maple, Steps To Maple GO Station And Close To Shopping Plazas, Walmart, Restaurants, Parks, Schools, Eagles Nest Golf Club And Cortellucci Vaughan Hospital, With Quick Access To Highway 400. Enjoy Exceptional Building Amenities Including 24-Hour Concierge Service, A Fully Equipped Fitness Centre, An Elegant Party Room, A Boardroom, A Dog Wash Station And A Beautiful Rooftop Terrace With BBQs. A Bright, Spacious And Versatile Home In An Exceptionally Convenient Location!
Take the virtual tour

Property details

MLS® number
N14169302
Property type
Condo Apartment
Style
Apartment
Bedrooms
2+1
Bathrooms
3
Kitchens
1
Interior size
1,200-1,399 ft²
Heating
Forced Air, Gas
Cooling
Central Air
Parking
1 total, garage: underground
Exterior
Concrete
Property taxes
$4,000 (2025)
Maintenance fee
$876 (includes building insurance, common elements, heat, parking, water)
Locker
Owned
Exposure
East
Possession
TBD
Cross street
MAJOR MACKENZIE/KEELE
Community
Rural Vaughan
City
Vaughan

Rooms

  • Kitchen

    15' 1" × 22' 7"

    Main

    Centre Island, Open Concept, Overlooks Dining

  • Living Room

    12' 2" × 22' 7"

    Main

    W/O To Balcony, Open Concept, Window Floor to Ceiling

  • Dining Room

    8' 1" × 18' 4"

    Main

    Combined w/Living, Open Concept, Window Floor to Ceiling

  • Primary Bedroom

    15' 1" × 10' 4"

    Main

    4 Pc Ensuite, Walk-In Closet(s), Window Floor to Ceiling

  • Bedroom 2

    10' 11" × 12' 5"

    Main

    3 Pc Ensuite, Walk-In Closet(s), Window Floor to Ceiling

  • Den

    8' 10" × 12' 4"

    Main

    Separate Room, Murphy Bed, Window Floor to Ceiling

Room measurements are provided by the listing brokerage, converted from metres. They are deemed reliable but not guaranteed; verify before relying on them.

Location

Rural Vaughan · Vaughan, near MAJOR MACKENZIE/KEELE

100 Eagle Rock Way, Unit 604, Vaughan

Approximate location, placed by postal code. Map data © OpenStreetMap contributors, tiles by OpenFreeMap.

Mortgage estimate

$4,286per month

$193,600 down · 4.5% · 25 years

Down payment

%
Open the full calculator

An estimate, not a quote. Less than 20% down adds mortgage default insurance to the loan.

Vaughan

Similar homes nearby

See more homes

7646 Yonge Street

Want to see it in person? We will book it.

Private showings usually happen within a day or two. We confirm the time with the listing brokerage and meet you at the door, with our honest read on the home and its price.