1 / 50
Condo

10 York Street, Unit 4303

Waterfront Communities C1 · Toronto, M5J 0E1

$898,888

Beds
2
Baths
2
Size
800-899 ft²
Type
Condo
Listed
52 days
MLS®
C13751384

About this home

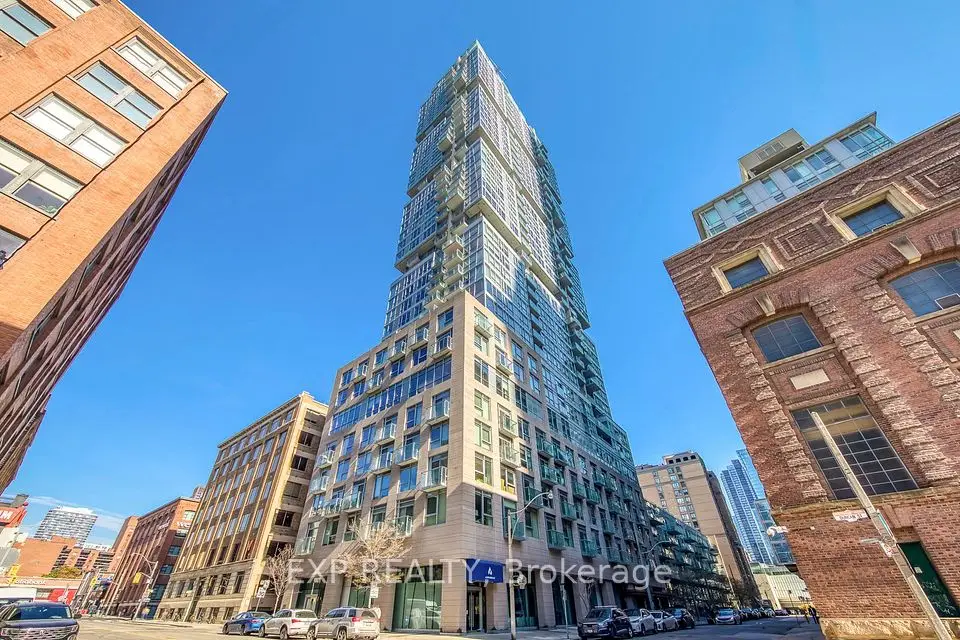
Welcome to Suite 4303 at Ten York-a beautifully maintained, owner-occupied corner suite in Tridel's landmark downtown community. Never rented and freshly painted, this move-in-ready suite offers approximately 830 sq. ft. of thoughtfully designed interior space, plus a private balcony, parking and a locker. Floor-to-ceiling windows fill the home with natural light while showcasing elevated city, lake and CN Tower views. The desirable split-bedroom layout provides privacy and flexibility, with an open-concept living and dining area that flows into a sleek European-inspired kitchen featuring quartz countertops and backsplash, integrated appliances and contemporary cabinetry. The primary bedroom includes CN Tower views, a private ensuite and a walk-in closet with custom built-ins. The versatile second bedroom is ideal for guests, a nursery or a dedicated home office. New light fixtures throughout add a polished finishing touch. Ten York offers smart-home convenience, keyless entry, 24-hour concierge service, advanced security and internet included in the maintenance fees. Resort-style Shore Club amenities include an outdoor pool and tanning deck, fitness centre, yoga and cycling studios, sauna, steam room, theatre, billiards lounge, party rooms, guest suites and multiple media and lounge spaces. Enjoy direct indoor access to Tim Hortons, PATH across the street and an exceptional waterfront location near Union Station, the UP Express, Love Park, Harbourfront, the Financial District, Scotiabank Arena, Rogers Centre, The Well and major highways. Elevated downtown living-refined, connected and ready to enjoy.

Property details

MLS® number
C13751384
Property type
Condo Apartment
Style
Apartment
Bedrooms
2
Bathrooms
2
Kitchens
1
Interior size
800-899 ft²
Approximate age
6-10 years
Heating
Forced Air, Gas
Cooling
Central Air
Parking
1 total, garage: underground
Exterior
Concrete
Property taxes
$4,577 (2025)
Maintenance fee
$664 (includes common elements, parking, building insurance)
Locker
Owned
Exposure
North East
Possession
Flexible
Cross street
York St & Harbour St
Community
Waterfront Communities C1
City
Toronto

Rooms

  • Bedroom 2

    9' 2" × 9'

    Flat

    Laminate, Large Window, Mirrored Closet

  • Primary Bedroom

    12' × 11' 4"

    Flat

    Laminate, 4 Pc Ensuite, Walk-In Closet(s)

  • Living Room

    17' 3" × 11' 6"

    Flat

    Laminate, W/O To Balcony, Open Concept

  • Dining Room

    17' 3" × 11' 6"

    Flat

    Laminate, Combined w/Living, Open Concept

  • Kitchen

    17' 3" × 11' 6"

    Flat

    B/I Appliances, Quartz Counter, Combined w/Dining

Room measurements are provided by the listing brokerage, converted from metres. They are deemed reliable but not guaranteed; verify before relying on them.

Location

Waterfront Communities C1 · Toronto, near York St & Harbour St

10 York Street, Unit 4303, Toronto

Approximate location, placed by postal code. Map data © OpenStreetMap contributors, tiles by OpenFreeMap.

Mortgage estimate

$3,980per month

$179,778 down · 4.5% · 25 years

Down payment

%
Open the full calculator

An estimate, not a quote. Less than 20% down adds mortgage default insurance to the loan.

Toronto

Similar homes nearby

See more homes
  • NewCondo

    $679,900

    30 NELSON Street, Unit 2702

    Waterfront Communities C1 · Toronto

    2bedrooms2bathrooms700-799 ft²interior
    MLS® C14133602
  • NewCondo

    $699,900

    500 Queens Quay W, Unit 609W

    Waterfront Communities C1 · Toronto

    1+1bedrooms2bathrooms800-899 ft²interior
    MLS® C14133524

7646 Yonge Street

Want to see it in person? We will book it.

Private showings usually happen within a day or two. We confirm the time with the listing brokerage and meet you at the door, with our honest read on the home and its price.