1 / 1
NewCondo

10 Queens Quay W, Unit PH 04

Waterfront Communities C1 · Toronto, M5J 2R9

$1,199,000

Beds
2+2
Baths
3
Size
1,600-1,799 ft²
Type
Condo
Listed
Listed today
MLS®
C14192996

About this home

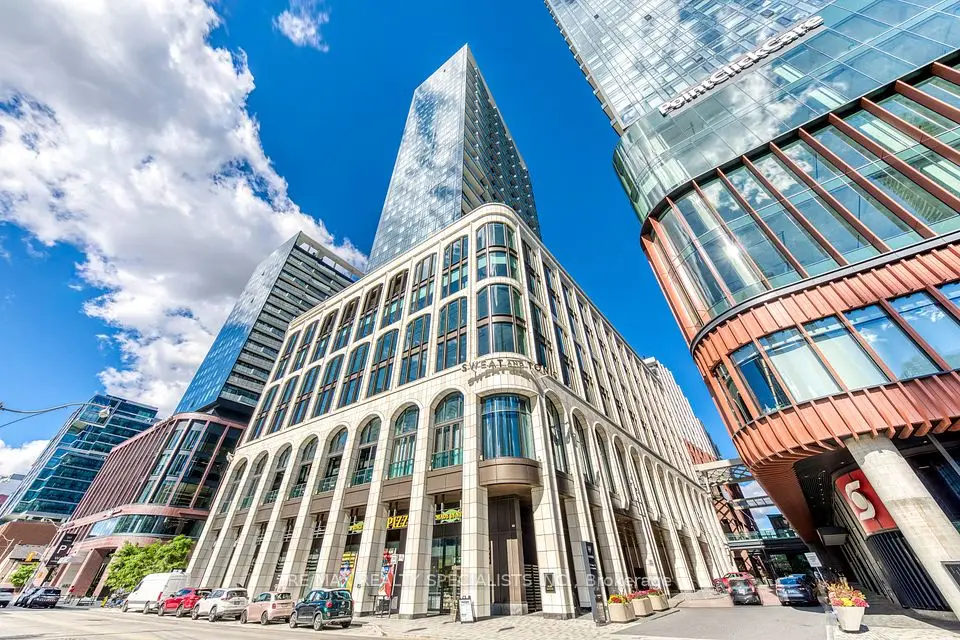
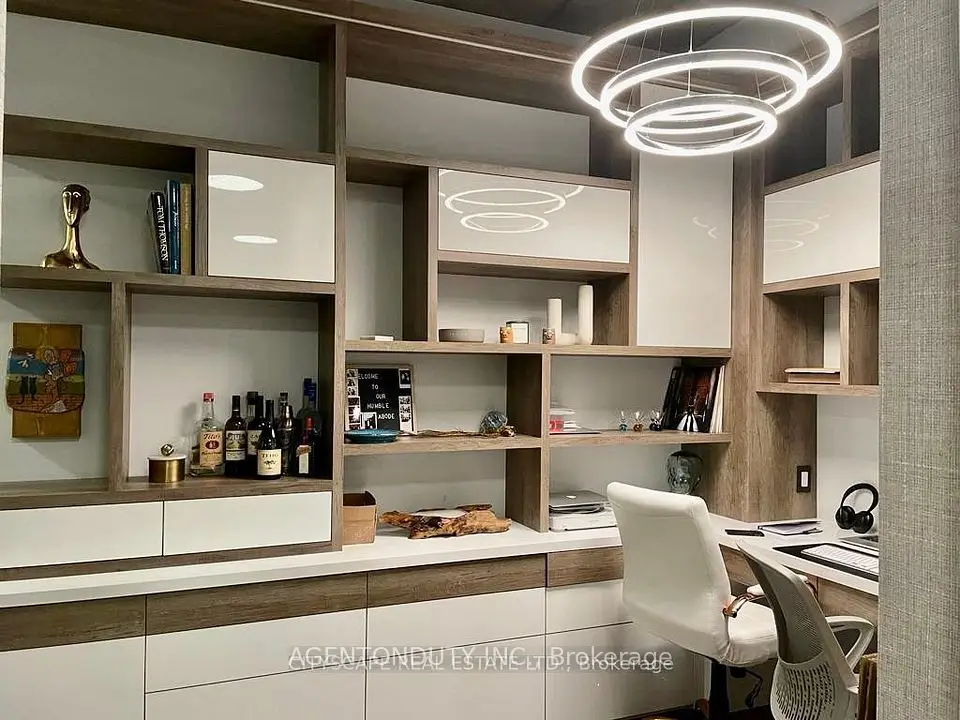
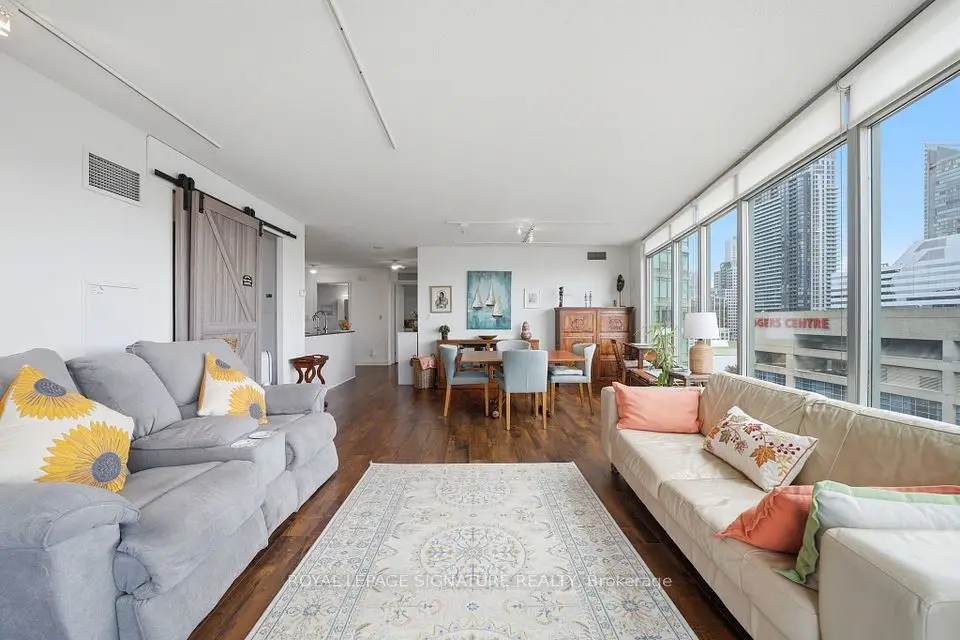
Penthouse. Corner. Southwest views. Magnificent opportunity at incredible Del managed waterfront beauty. All windows face South and/or West. Incredible 1700 sq ft. Two parking spaces, one locker. Enormous living/dining room. Generous sized master. Second bedroom +solarium would hold any bed and office configuration. Separate laundry room. Steps to the Waterfront trails, Centre Island Ferry. Walking distance to the Scotiabank Area, Union Station, South Street Financial district. Condo amenities include outdoor pool, gym, yoga studio, party room, media room, library, business centre, kids club, rooftop patio, guest room, visitor parking, car wash station. Grocery, drugstore, convenience stores/restaurants in the building, bars & restaurants are all walking distance. Well-run building with multiple property managers and attentive security concierge. Finally, a blank slate for you to create your waterfront masterpiece!!

Property details

MLS® number
C14192996
Property type
Condo Apartment
Style
Apartment
Bedrooms
2+2
Bathrooms
3
Kitchens
1
Interior size
1,600-1,799 ft²
Approximate age
31-50 years
Heating
Heat Pump, Gas
Cooling
Central Air
Parking
2 total, garage: underground
Exterior
Concrete
Property taxes
$6,583 (2026)
Maintenance fee
$2,701 (includes heat, hydro, water, cac, common elements, parking)
Locker
Owned
Exposure
South West
Possession
Immediate
Cross street
Yonge Street and Queens Quay West
Community
Waterfront Communities C1
City
Toronto

Rooms

  • Living Room

    7.31 x 4.36

    Main

    Living Room

  • Dining Room

    5.18 x 6.09

    Main

    Kitchen

  • Kitchen

    5.18 x 6.03

    Main

    Primary Bedroom

  • Breakfast

    4.88 x 3.05

    Main

    Bedroom 2

  • Primary Bedroom

    2.84 x 2.84

    Main

    Solarium

  • Bedroom 2

    3.32 x 2.07

    Main

    Solarium

  • Solarium

    Main

    Broadloom, Combined w/Br, SE View

  • Solarium

    Main

    Broadloom, Combined w/Br, SW View

  • Utility Room

    Main

    Tile Floor

Room measurements are provided by the listing brokerage, converted from metres. They are deemed reliable but not guaranteed; verify before relying on them.

Location

Waterfront Communities C1 · Toronto, near Yonge Street and Queens Quay West

10 Queens Quay W, Unit PH 04, Toronto

Approximate location, placed by postal code. Map data © OpenStreetMap contributors, tiles by OpenFreeMap.

Mortgage estimate

$5,309per month

$239,800 down · 4.5% · 25 years

Down payment

%
Open the full calculator

An estimate, not a quote. Less than 20% down adds mortgage default insurance to the loan.

Toronto

Similar homes nearby

See more homes

7646 Yonge Street

Want to see it in person? We will book it.

Private showings usually happen within a day or two. We confirm the time with the listing brokerage and meet you at the door, with our honest read on the home and its price.