1 / 26
Condo

10 Navy Wharf Court, Unit 1705

Waterfront Communities C1 · Toronto, M5V 3V2

$549,000

Beds
1
Baths
1
Size
500-599 ft²
Type
Condo
Listed
90 days
MLS®
C13622916

About this home

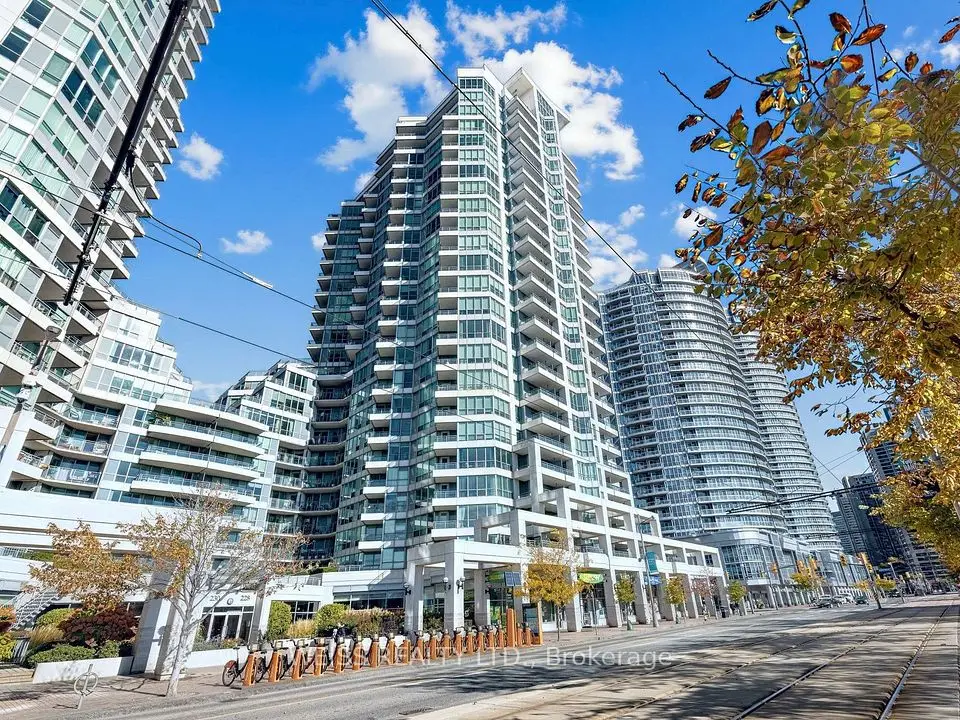
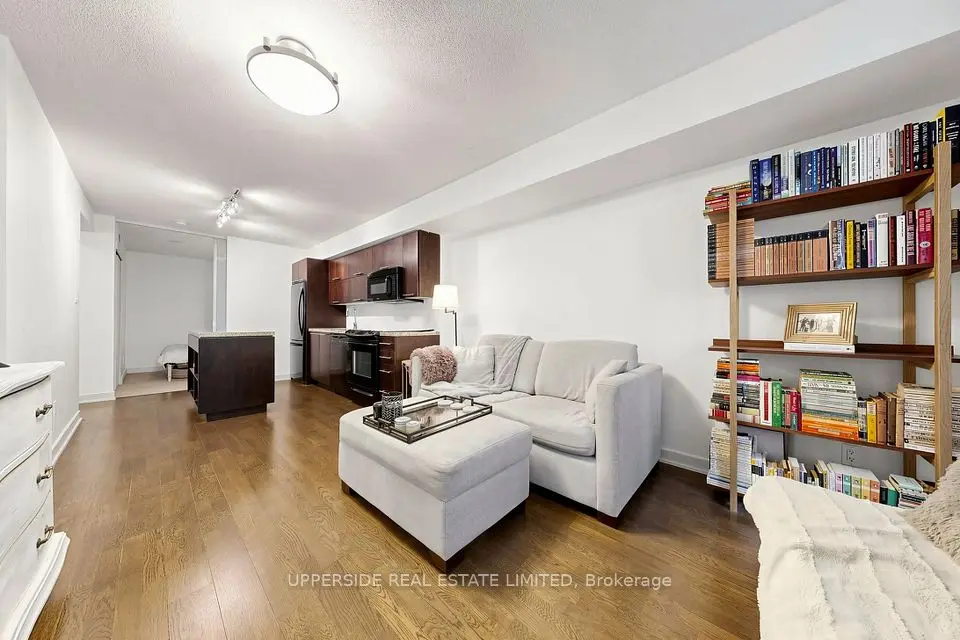
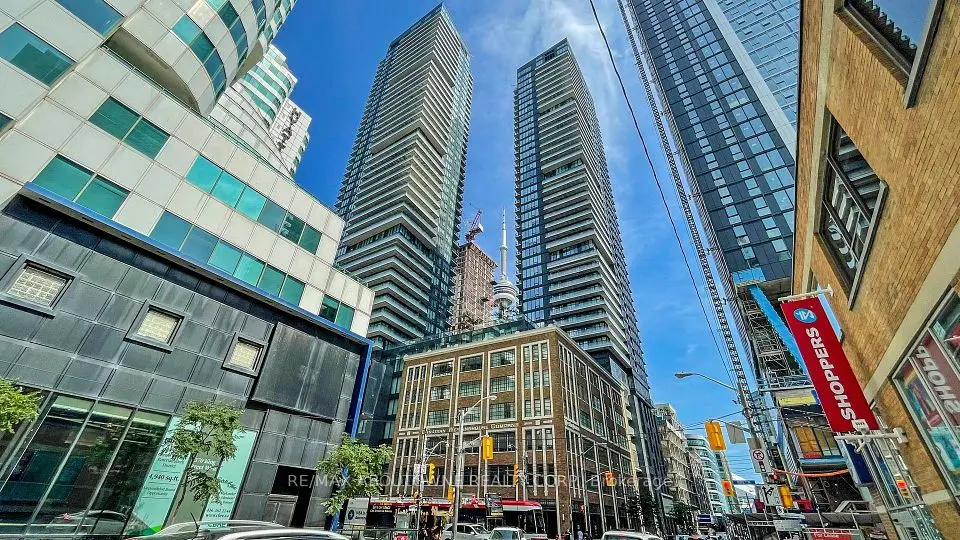
Bright and beautifully upgraded 1 bedroom suite in one of downtown Toronto's most sought after buildings. Elegantly updated in 2023 with over $50,000 in designer upgrades, this home feels elevated, inviting, and thoughtfully finished. Move-in ready and designed for comfortable, stylish living. Featuring a modern open concept layout with wide plank herringbone flooring and a stunning renovated kitchen with quartz countertops, a functional breakfast bar, stainless steel appliances including a gas range, and sleek, contemporary finishes. The spa inspired bathroom is fully updated with subway tile, upgraded fixtures, and a clean, timeless, elevated feel. Floor to ceiling windows fill the space with natural light, with the living area opening to a balcony with city and CN Tower views. Smooth ceilings throughout and a modern exposed concrete ceiling in the bedroom add a loft style touch that sets this unit apart. Enjoy over 30,000 sq ft of world class amenities including a full gym, indoor running track, tennis court, bowling alley, indoor pool with jacuzzi, and a beautifully maintained BBQ courtyard. Ideally located just steps to TTC, Rogers Centre, CN Tower, Scotiabank Arena, The Well, Harbourfront, the Entertainment District, waterfront trails, top restaurants, cafes, and shopping. Includes parking. Maintenance fees include utilities.

Property details

MLS® number
C13622916
Property type
Condo Apartment
Style
Apartment
Bedrooms
1
Bathrooms
1
Kitchens
1
Interior size
500-599 ft²
Heating
Forced Air, Gas
Cooling
Central Air
Parking
1 total, garage: underground
Exterior
Concrete
Property taxes
$2,134 (2025)
Maintenance fee
$603 (includes heat, hydro, water, cac, common elements, building insurance, parking)
Locker
None
Exposure
North
Possession
Other
Cross street
Spadina Ave. & Bremner Blvd.
Community
Waterfront Communities C1
City
Toronto

Rooms

  • Living Room

    12' × 11' 10"

    Main

    Living Room

  • Dining Room

    12' × 11' 10"

    Main

    Dining Room

  • Kitchen

    6' 7" × 9' 5"

    Main

    Kitchen

  • Primary Bedroom

    10' × 10'

    Main

    Primary Bedroom

Room measurements are provided by the listing brokerage, converted from metres. They are deemed reliable but not guaranteed; verify before relying on them.

Location

Waterfront Communities C1 · Toronto, near Spadina Ave. & Bremner Blvd.

10 Navy Wharf Court, Unit 1705, Toronto

Approximate location, placed by postal code. Map data © OpenStreetMap contributors, tiles by OpenFreeMap.

Mortgage estimate

$2,431per month

$109,800 down · 4.5% · 25 years

Down payment

%
Open the full calculator

An estimate, not a quote. Less than 20% down adds mortgage default insurance to the loan.

Toronto

Similar homes nearby

See more homes
  • NewCondo

    $499,000

    125 Blue Jays Way, Unit 4909

    Waterfront Communities C1 · Toronto

    1+1bedrooms1bathroom500-599 ft²interior
    MLS® C14126996
  • NewCondo

    $485,000

    228 Queens Quay W

    Waterfront Communities C1 · Toronto

    1bedroom1bathroom500-599 ft²interior
    MLS® C14126750
  • NewCondo

    $595,000

    126 Simcoe Street, Unit 607

    Waterfront Communities C1 · Toronto

    2bedrooms2bathrooms700-799 ft²interior
    MLS® C14126516

7646 Yonge Street

Want to see it in person? We will book it.

Private showings usually happen within a day or two. We confirm the time with the listing brokerage and meet you at the door, with our honest read on the home and its price.