1 / 40
NewDetached

10 Mendip Crescent

Dorset Park · Scarborough, M1P 1Y4

$749,900

Beds
3+1
Baths
1
Size
700-1,100 ft²
Type
Detached
Listed
Listed today
MLS®
E14152962

About this home

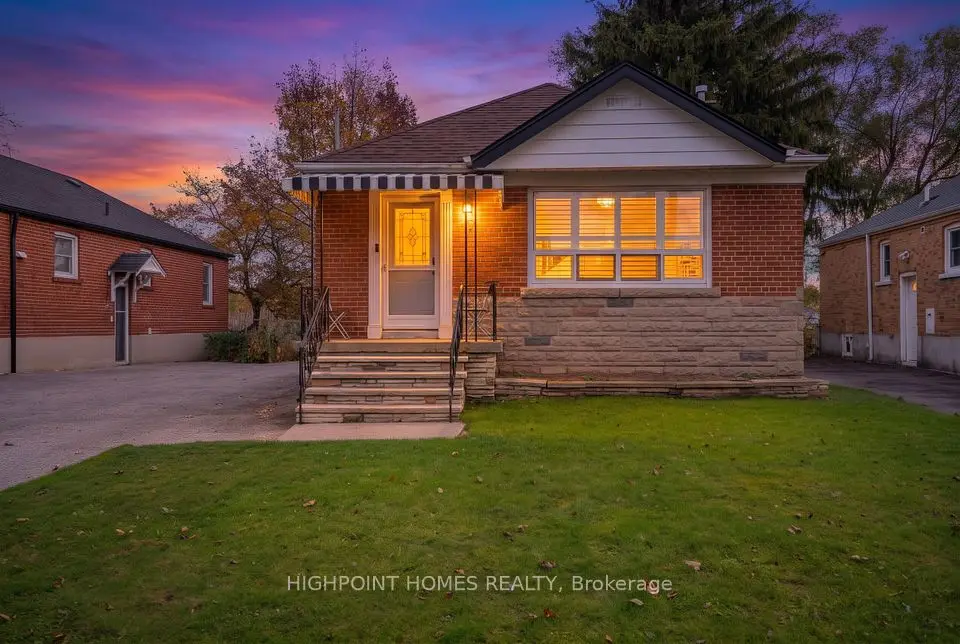
Charming Bungalow On A Generous Lot Backing Onto A Park In Desirable Dorset Park! Situated On A 45 x 120 Ft Lot, This Well-Maintained 3+1 Bedroom Home Offers An Inviting Combination Of Comfort, Functionality And Privacy. The Bright Main Floor Features Hardwood Floors Throughout, Fresh Paint And An Open Concept Living And Dining Area Ideal For Everyday Family Living And Entertaining. The Updated Kitchen Features New Countertops, New Flooring And A Convenient Breakfast Bar Overlooking The Dining Area. Three Spacious Main Floor Bedrooms Offer Comfortable Accommodations And Versatility, Complemented By A Beautifully Upgraded Main Bathroom. A Walk-Out Leads To A Brand New Deck Overlooking The Backyard, Providing A Peaceful Setting To Relax And Enjoy The Park Views. The Finished Basement Offers An Abundance Of Additional Living Space, Complete With A Generous Recreation Room, Additional Bedroom, Flexible Area Ideal For A Home Office Or Den, And New Flooring Throughout. A Private Driveway With Parking For Three Vehicles Adds Everyday Convenience. Ideally Located In The Heart Of Dorset Park, Just Minutes From Schools, Shopping, Public Transit, Hospitals, Golf Courses, Parks And Other Essential Amenities. An Excellent Opportunity For First-Time Buyers, Growing Families, Downsizers Or Investors!
Take the virtual tour

Property details

MLS® number
E14152962
Property type
Detached
Style
Bungalow
Bedrooms
3+1
Bathrooms
1
Kitchens
1
Interior size
700-1,100 ft²
Lot
45 × 120 ft
Basement
Finished, Full
Heating
Forced Air, Gas
Cooling
Central Air
Parking
3 total
Exterior
Brick
Property taxes
$4,266 (2026)
Possession
Flexible
Cross street
Ellesmere/Birchmount
Community
Dorset Park
City
Scarborough

Rooms

  • Living Room

    13' 2" × 10' 7"

    Main

    Hardwood Floor, Large Window, Open Concept

  • Dining Room

    8' 10" × 8' 8"

    Main

    Hardwood Floor, Window, Open Concept

  • Kitchen

    9' 7" × 8' 10"

    Main

    Stainless Steel Appl, Backsplash, Tile Floor

  • Primary Bedroom

    11' 10" × 9' 7"

    Main

    Hardwood Floor, Window, Closet

  • Bedroom 2

    11' 10" × 9' 2"

    Main

    Hardwood Floor, Window, Closet

  • Bedroom 3

    9' 4" × 9' 2"

    Main

    Hardwood Floor, Window, Closet

  • Bedroom

    12' 10" × 10' 7"

    Basement

    Laminate, Closet, Window

  • Recreation

    24' 11" × 15' 5"

    Basement

    Laminate, Window

  • Den

    10' 11" × 8' 10"

    Basement

    Laminate

  • Utility Room

    14' 9" × 9' 7"

    Basement

    Laundry Sink, Combined w/Laundry

Room measurements are provided by the listing brokerage, converted from metres. They are deemed reliable but not guaranteed; verify before relying on them.

Location

Dorset Park · Scarborough, near Ellesmere/Birchmount

10 Mendip Crescent, Scarborough

Approximate location, placed by postal code. Map data © OpenStreetMap contributors, tiles by OpenFreeMap.

Mortgage estimate

$3,320per month

$149,980 down · 4.5% · 25 years

Down payment

%
Open the full calculator

An estimate, not a quote. Less than 20% down adds mortgage default insurance to the loan.

Scarborough

Similar homes nearby

See more homes
  • NewDetached

    $888,000

    78 Wye Valley Road

    Dorset Park · Scarborough

    3+3bedrooms3bathrooms700-1,100 ft²interior
    MLS® E14152206
  • NewDetached

    $889,000

    53 Flora Drive

    Dorset Park · Scarborough

    3+3bedrooms2bathrooms1,100-1,500 ft²interior
    MLS® E14150372
  • NewDetached

    $899,900

    48 Kecala Road

    Dorset Park · Scarborough

    3+3bedrooms4bathrooms1,100-1,500 ft²interior
    MLS® E14142650

7646 Yonge Street

Want to see it in person? We will book it.

Private showings usually happen within a day or two. We confirm the time with the listing brokerage and meet you at the door, with our honest read on the home and its price.