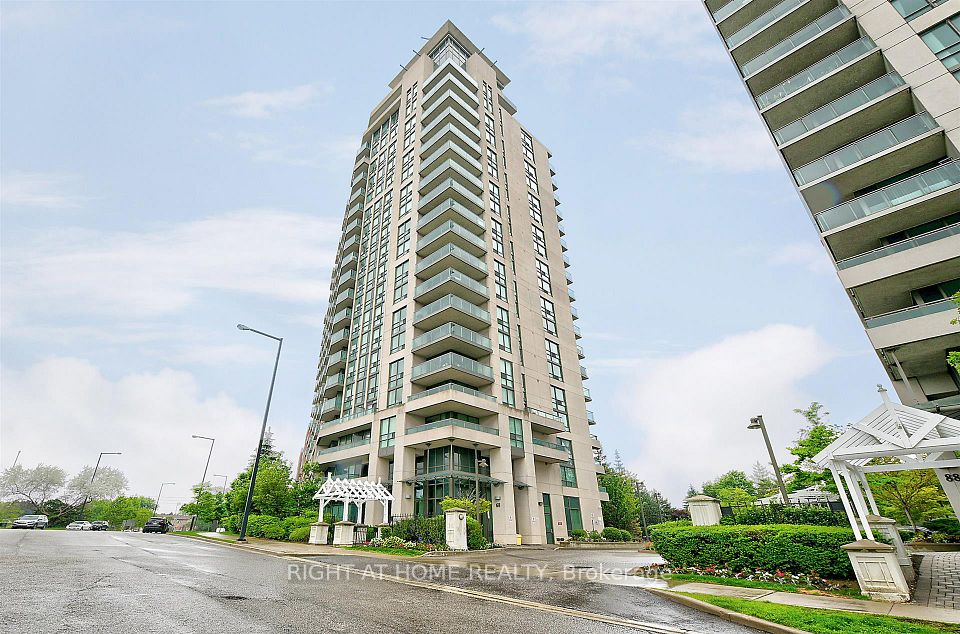
1 / 24
NewCondo

10 Meadowglen Place, Unit 401

Woburn · Scarborough, M1G 0A8

$648,000

Beds
3+1
Baths
2
Size
1,000-1,199 ft²
Type
Condo
Listed
7 days
MLS®
E14092876

About this home

Brand-new, never-lived-in 3-bed plus den corner suite offering approximately 1,250 sq. ft. of bright, thoughtfully designed living space. Enjoy unobstructed north and east views and floor-to-ceiling windows that bring natural light into the living area and all three bedrooms. The spacious primary bedroom features a walk-in closet and private ensuite; a second full bathroom and versatile den provide added comfort and flexibility. The open-concept kitchen offers stainless-steel appliances and a centre island, ideal for everyday living and entertaining. Plank flooring, smooth ceilings, ensuite laundry, and pre-wiring for high-speed internet and a security system complete the suite. Building amenities include concierge service, a fitness room with yoga area, party/rec room, and business/work centre. Conveniently located near Highway 401, Scarborough Town Centre, Confederation Park, walking trails, and nearby schools and post-secondary campuses. The Scarborough Bluffs are approx 15 away. 1 Parking and 2 Lockers included

Property details

MLS® number
E14092876
Property type
Condo Apartment
Style
Apartment
Bedrooms
3+1
Bathrooms
2
Kitchens
1
Interior size
1,000-1,199 ft²
Approximate age
0-5 years
Heating
Fan Coil, Gas
Cooling
Central Air
Parking
1 total, garage: underground
Exterior
Concrete
Property taxes
$3,322 (2026)
Maintenance fee
$1,040 (includes heat, common elements, building insurance, water, parking, cac)
Locker
Owned
Exposure
North East
Possession
TBA
Cross street
Markham Rd and Ellesmere
Community
Woburn
City
Scarborough

Rooms

  • Living Room

    21' 6" × 10' 6"

    Flat

    Overlooks Dining, W/O To Balcony, Window Floor to Ceiling

  • Dining Room

    8' 5" × 11' 6"

    Flat

    Overlooks Living

  • Kitchen

    8' × 11' 7"

    Flat

    Stainless Steel Appl, Centre Island, Open Concept

  • Den

    9' 3" × 9' 5"

    Flat

    Side Door, Plank

  • Primary Bedroom

    10' 9" × 10'

    Flat

    Walk-In Closet(s), 3 Pc Ensuite, Window Floor to Ceiling

  • Bedroom 2

    11' × 9' 5"

    Flat

    Window Floor to Ceiling

  • Bedroom 3

    9' 7" × 9' 5"

    Flat

    Window Floor to Ceiling

  • Den

    9' 5" × 9' 3"

    Flat

Room measurements are provided by the listing brokerage, converted from metres. They are deemed reliable but not guaranteed; verify before relying on them.

Location

Woburn · Scarborough, near Markham Rd and Ellesmere

10 Meadowglen Place, Unit 401, Scarborough

Approximate location, placed by postal code. Map data © OpenStreetMap contributors, tiles by OpenFreeMap.

Mortgage estimate

$2,869per month

$129,600 down · 4.5% · 25 years

Down payment

%
Open the full calculator

An estimate, not a quote. Less than 20% down adds mortgage default insurance to the loan.

Scarborough

Similar homes nearby

See more homes

7646 Yonge Street

Want to see it in person? We will book it.

Private showings usually happen within a day or two. We confirm the time with the listing brokerage and meet you at the door, with our honest read on the home and its price.