1 / 49
Condo

10 Guildwood Parkway, Unit 730

Guildwood · Scarborough, M1E 5B5

$829,900

Beds
2+1
Baths
2
Size
1,400-1,599 ft²
Type
Condo
Listed
51 days
MLS®
E13759736

About this home

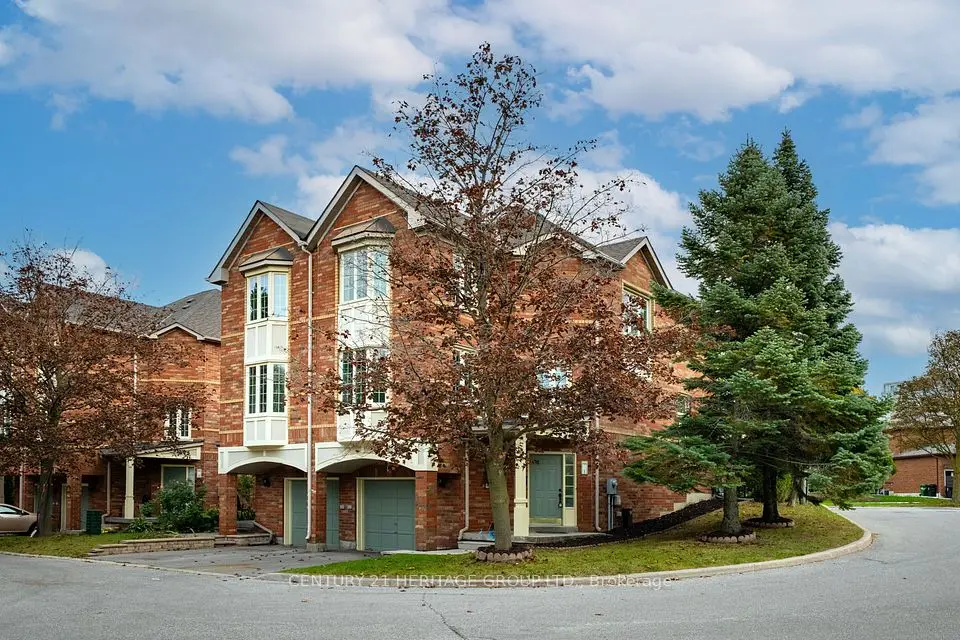
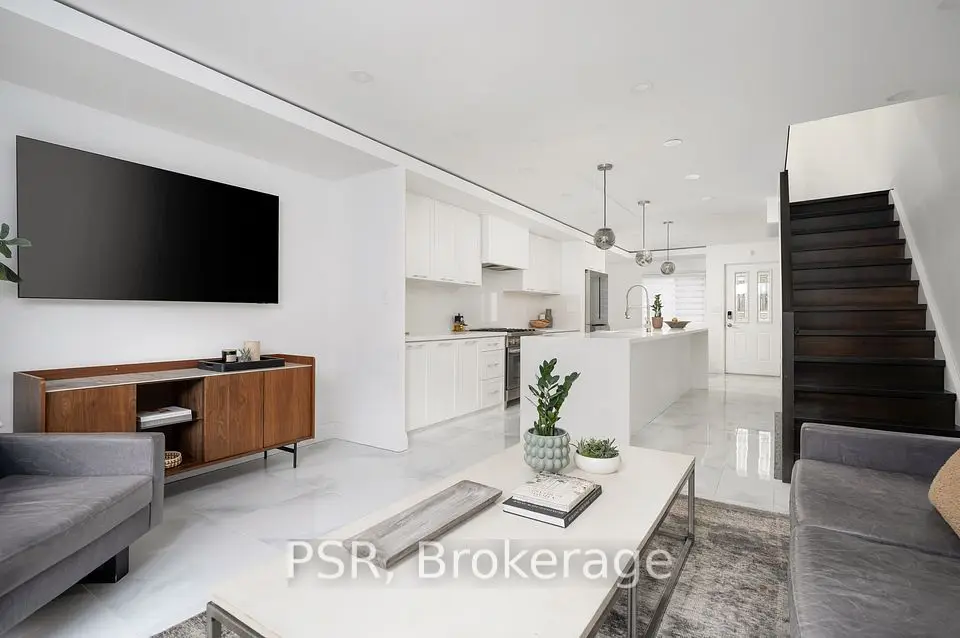
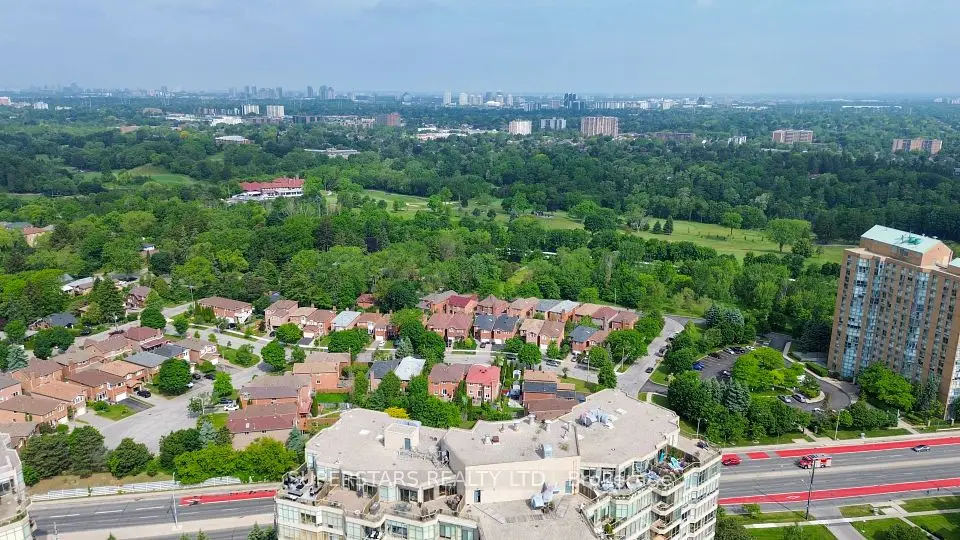
Don't miss this bright, beautiful, and spacious corner suite! Immaculately maintained and thoughtfully upgraded throughout, this desirable Rowatson model offers 1,542 sq. ft. of well-designed living space with an exceptional split-bedroom floor plan, generously sized principal rooms, an inviting eat-in kitchen, and three walkouts to an lovely balcony where you can enjoy sensational sunsets! Enjoy breathtaking panoramic views from virtually every room! Features include gorgeous engineered wood flooring, granite countertops, upgraded bathroom fixtures, and three new fan coils. The Gates of Guildwood is set on 10 acres of beautifully landscaped grounds and award-winning gardens. An outstanding recreation centre offers brand-new tennis and pickleball courts, an indoor salt-water pool, gym, billiards, squash, and an active social calendar with something for everyone. With TTC at your door and the GO Train just steps away, enjoy a quick 25-minute commute downtown. All-inclusive maintenance fees include Rogers Xfinity cable and internet. Come experience an exceptional lifestyle at The Gates - you'll love calling it home! Please note: the Gates of Guildwood has a strict no dog policy.
Take the virtual tour

Property details

MLS® number
E13759736
Property type
Condo Apartment
Style
Apartment
Bedrooms
2+1
Bathrooms
2
Kitchens
1
Interior size
1,400-1,599 ft²
Heating
Fan Coil, Gas
Cooling
Central Air
Parking
2 total, garage: underground
Fireplace
Natural Gas
Exterior
Concrete
Property taxes
$4,005 (2026)
Maintenance fee
$1,343 (includes heat, hydro, water, cable tv, cac, common elements, building insurance, parking)
Locker
Owned
Exposure
North West
Possession
Flexible
Cross street
Guildwood Pkwy / Kingston Rd
Community
Guildwood
City
Scarborough

Rooms

  • Foyer

    20' × 12' 10"

    Main

  • Living Room

    21' 2" × 16' 4"

    Main

  • Dining Room

    12' 1" × 16' 11"

    Main

  • Kitchen

    20' 9" × 10' 1"

    Main

  • Solarium

    19' 9" × 9' 5"

    Main

  • Primary Bedroom

    25' 9" × 18' 3"

    Main

  • Bedroom 2

    17' 9" × 13' 1"

    Main

Room measurements are provided by the listing brokerage, converted from metres. They are deemed reliable but not guaranteed; verify before relying on them.

Location

Guildwood · Scarborough, near Guildwood Pkwy / Kingston Rd

10 Guildwood Parkway, Unit 730, Scarborough

Approximate location, placed by postal code. Map data © OpenStreetMap contributors, tiles by OpenFreeMap.

Mortgage estimate

$3,675per month

$165,980 down · 4.5% · 25 years

Down payment

%
Open the full calculator

An estimate, not a quote. Less than 20% down adds mortgage default insurance to the loan.

Scarborough

Similar homes nearby

See more homes

7646 Yonge Street

Want to see it in person? We will book it.

Private showings usually happen within a day or two. We confirm the time with the listing brokerage and meet you at the door, with our honest read on the home and its price.