1 / 47
Townhouse

10 Gala Lane

Stonegate-Queensway · Etobicoke, M8Y 0A9

$1,395,888

Price changed since listing

Beds
4
Baths
3
Size
1,500-2,000 ft²
Type
Townhouse
Listed
25 days
MLS®
W14107096

About this home

A TRUE GEM IN SOUTH ETOBICOKE! Beautiful end-unit, freehold townhouse featuring 4 spacious bedrooms and extensive renovations throughout. The fully renovated kitchen and bathrooms offer modern style and quality finishes. Enjoy a stunning 13-foot Swim Spa in the backyard, quartz countertops, a center island, high-end appliances, pot lights throughout, and freshly painted. Move-in ready and beautifully finished! Parking is exceptional, with a double-car garage plus at least 6 additional parking spaces in the front. Located in a fantastic South Etobicoke neighborhood, this is an opportunity you won't want to miss. Truly a gem - don't wait, it won't last long! Bring your most discerning clients!
Take the virtual tour

Property details

MLS® number
W14107096
Property type
Att/Row/Townhouse
Style
3-Storey
Bedrooms
4
Bathrooms
3
Kitchens
1
Interior size
1,500-2,000 ft²
Approximate age
16-30 years
Lot
26.4 × 82 ft
Heating
Forced Air, Gas
Cooling
Central Air
Parking
8 total, garage: built-in
Exterior
Brick Front, Stucco (Plaster)
Property taxes
$6,003 (2026)
Possession
Immediate
Cross street
The Queensway/Islington
Community
Stonegate-Queensway
City
Etobicoke

Rooms

  • Kitchen

    14' × 17'

    Ground

    Porcelain Floor, Quartz Counter, W/O To Deck

  • Foyer

    4' 5" × 9'

    Ground

    Porcelain Floor, Closet

  • Living Room

    11' 1" × 17' 1"

    Ground

    Hardwood Floor, Large Window, Combined w/Dining

  • Dining Room

    11' 1" × 17' 1"

    Ground

    Hardwood Floor, Combined w/Living

  • Bedroom 2

    8' 2" × 16' 1"

    Second

    Hardwood Floor, French Doors

  • Bedroom 3

    10' × 10' 2"

    Second

    Hardwood Floor, Double Closet

  • Bedroom 3

    11' × 13' 10"

    Second

    Hardwood Floor, Double Closet

  • Primary Bedroom

    11' × 16' 1"

    Third

    Hardwood Floor, 5 Pc Ensuite, Walk-In Closet(s)

  • Office

    8' 2" × 9' 1"

    Third

    Hardwood Floor, French Doors

  • Sitting

    2' × 8' 2"

    Third

    Juliette Balcony, Sliding Doors

Room measurements are provided by the listing brokerage, converted from metres. They are deemed reliable but not guaranteed; verify before relying on them.

Location

Stonegate-Queensway · Etobicoke, near The Queensway/Islington

10 Gala Lane, Etobicoke

Approximate location, placed by postal code. Map data © OpenStreetMap contributors, tiles by OpenFreeMap.

Mortgage estimate

$6,181per month

$279,178 down · 4.5% · 25 years

Down payment

%
Open the full calculator

An estimate, not a quote. Less than 20% down adds mortgage default insurance to the loan.

Etobicoke

Similar homes nearby

See more homes
  • Detached

    $1,449,000

    12 Brentwood Road S

    Stonegate-Queensway · Etobicoke

    2+2bedrooms2bathrooms700-1,100 ft²interior
    MLS® W14152140
  • Detached

    $1,249,000Price change

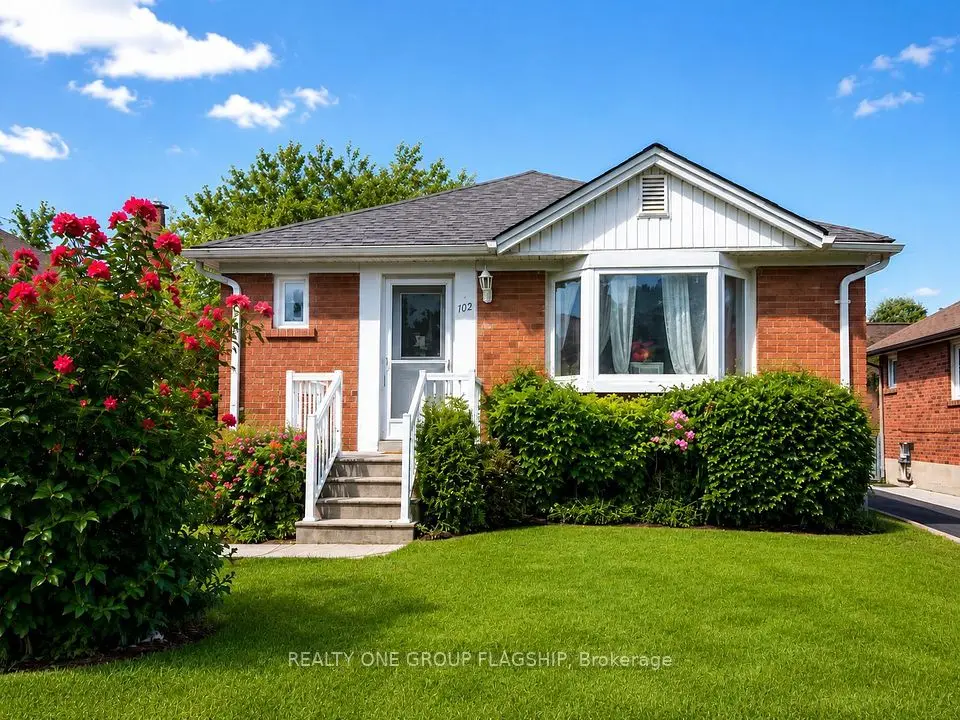
    102 Edgecroft Road

    Stonegate-Queensway · Etobicoke

    3bedrooms1bathroom700-1,100 ft²interior
    MLS® W14151646
  • Detached

    $1,249,000Price change

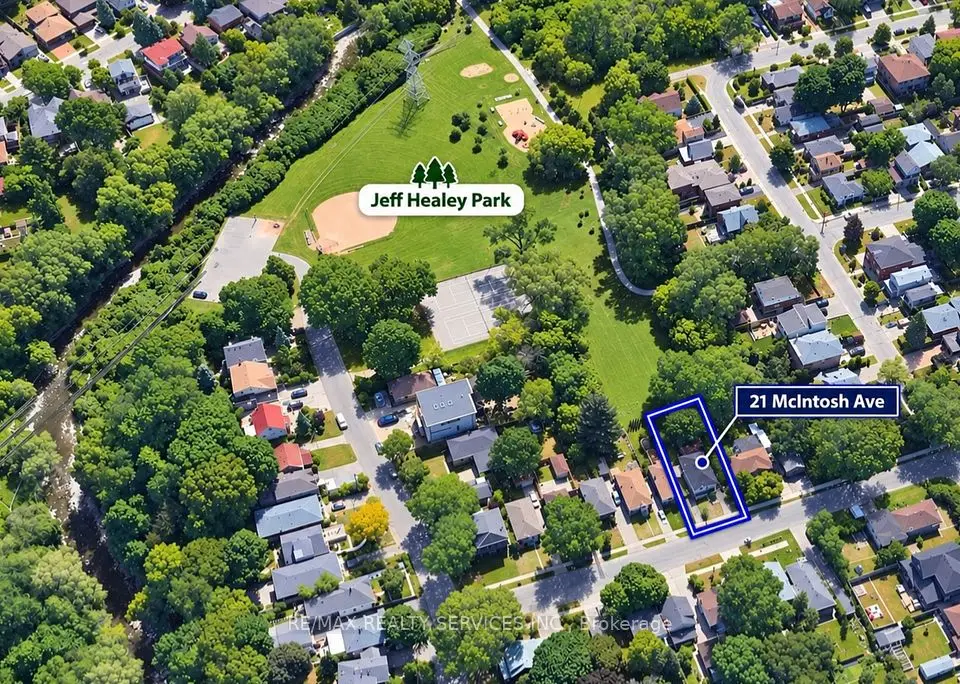
    21 McIntosh Avenue

    Stonegate-Queensway · Etobicoke

    3+2bedrooms4bathrooms700-1,100 ft²interior
    MLS® W14150148

7646 Yonge Street

Want to see it in person? We will book it.

Private showings usually happen within a day or two. We confirm the time with the listing brokerage and meet you at the door, with our honest read on the home and its price.