1 / 48
NewDetachedOpen house

10 Chorus Crescent

Kleinburg · Vaughan, L4H 4W3

$2,149,999

Beds
4
Baths
4
Size
3,500-5,000 ft²
Type
Detached
Listed
Listed today
MLS®
N14171824

Open house

  • Saturday, November 14, 1:00 pm to 3:00 pm

Times are Toronto time. Open houses can change, so check with us before you go.

About this home

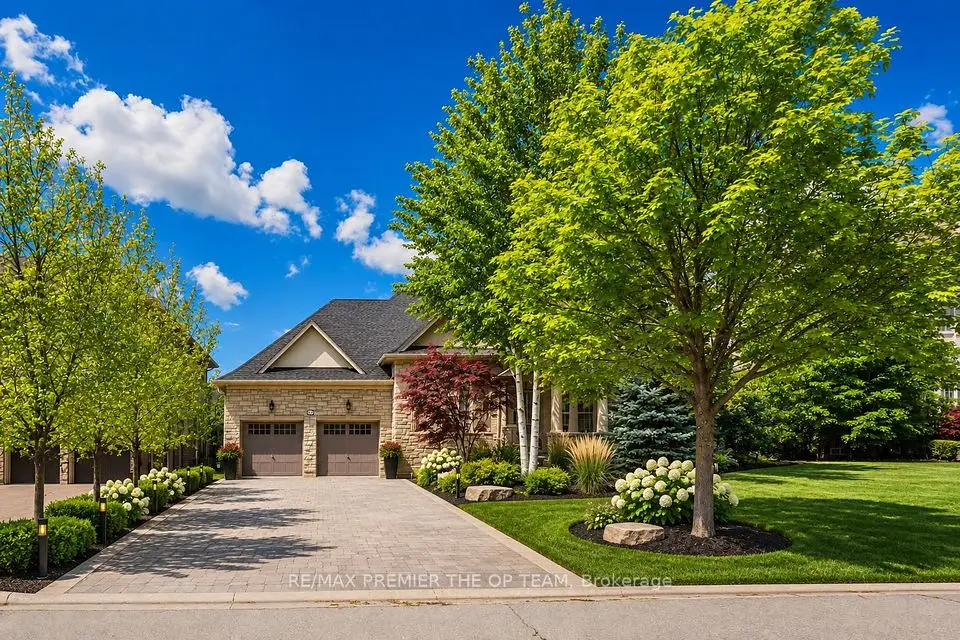
Welcome to 10 Chorus Crescent, an exceptional luxury residence nestled in one of Kleinburg's most prestigious communities. Situated on a premium pie-shaped lot, this beautifully appointed home showcases sophisticated finishes, expansive principal rooms, and a thoughtfully designed open-concept layout ideal for modern living and entertaining. Featuring 4 spacious bedrooms, each complete with its own ensuite bathroom and walk-in closet, offering exceptional comfort and privacy. The luxurious primary retreat boasts two walk-in closets and a beautifully renovated, spa-inspired ensuite. At the heart of the home, an upgraded chef's kitchen features premium appliances, elegant finishes, and a generous pantry, seamlessly connecting to the main living spaces. A private office with custom built-in cabinetry provides the perfect work-from-home setting. The professionally finished basement is an entertainer's dream, complete with a private movie theatre, spacious entertainment room, and additional living space. Ideally located just minutes from Kleinburg Village, fine dining, boutique shops, the renowned McMichael Canadian Art Collection, scenic trails, parks, and excellent schools. A remarkable opportunity to experience refined living in one of Vaughan's most sought-after neighbourhoods!

Property details

MLS® number
N14171824
Property type
Detached
Style
2-Storey
Bedrooms
4
Bathrooms
4
Kitchens
1
Interior size
3,500-5,000 ft²
Approximate age
0-5 years
Lot
46.9 × 116.3 ft
Basement
Full
Heating
Forced Air, Gas
Cooling
Central Air
Parking
8 total, garage: built-in
Fireplace
Yes
Exterior
Brick
Property taxes
$8,477 (2026)
Possession
TBD
Cross street
Pierre Berton Blvd & Chorus Cres
Community
Kleinburg
City
Vaughan

Rooms

  • Den

    12' 11" × 11' 10"

    Main

    Overlooks Frontyard, Hardwood Floor, Pot Lights

  • Dining Room

    14' 7" × 12' 11"

    Main

    Window, Hardwood Floor, Pot Lights

  • Kitchen

    16' × 16'

    Main

    W/O To Yard, Hardwood Floor, Pot Lights

  • Family Room

    23' × 15' 9"

    Main

    Fireplace, Hardwood Floor, Pot Lights

  • Primary Bedroom

    18' 6" × 15' 11"

    Second

    5 Pc Ensuite, Walk-In Closet(s), Pot Lights

  • Bedroom 2

    17' 1" × 13'

    Second

    4 Pc Bath, Walk-In Closet(s), Pot Lights

  • Bedroom 3

    13' 2" × 12' 5"

    Second

    4 Pc Bath, Walk-In Closet(s), Pot Lights

  • Bedroom 4

    14' 2" × 12'

    Second

    4 Pc Ensuite, Walk-In Closet(s), Pot Lights

Room measurements are provided by the listing brokerage, converted from metres. They are deemed reliable but not guaranteed; verify before relying on them.

Location

Kleinburg · Vaughan, near Pierre Berton Blvd & Chorus Cres

10 Chorus Crescent, Vaughan

Approximate location, placed by postal code. Map data © OpenStreetMap contributors, tiles by OpenFreeMap.

Mortgage estimate

$9,520per month

$430,000 down · 4.5% · 25 years

Down payment

%
Open the full calculator

An estimate, not a quote. Less than 20% down adds mortgage default insurance to the loan.

Vaughan

Similar homes nearby

See more homes
  • NewDetached

    $1,649,000

    2 Tremblant Crescent

    Kleinburg · Vaughan

    4+1bedrooms4bathrooms2,500-3,000 ft²interior
    MLS® N14162120
  • NewDetached

    $2,599,000

    56 Park Ridge Drive

    Kleinburg · Vaughan

    3+1bedrooms4bathrooms2,500-3,000 ft²interior
    MLS® N14158390
  • NewDetached

    $1,980,000

    60 Klein's Ridge Road

    Kleinburg · Vaughan

    4+2bedrooms4bathrooms2,000-2,500 ft²interior
    MLS® N14155920

7646 Yonge Street

Want to see it in person? We will book it.

Private showings usually happen within a day or two. We confirm the time with the listing brokerage and meet you at the door, with our honest read on the home and its price.