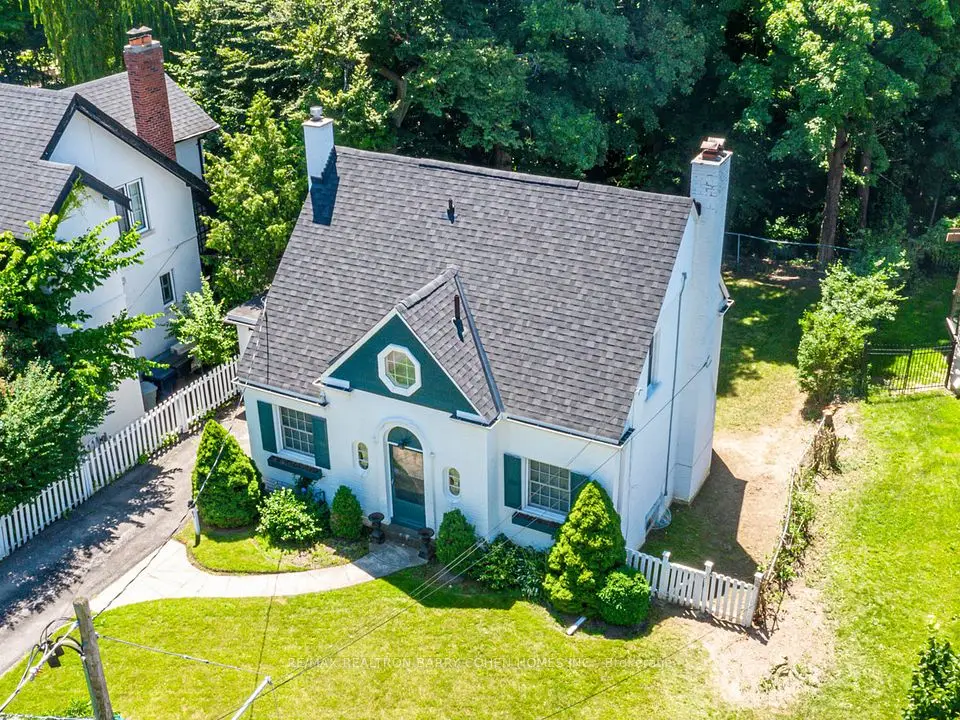
1 / 26
NewDetached

10 Campbell Crescent

Bridle Path-Sunnybrook-York Mills · North York, M2P 1P2

$2,395,000

Beds
3
Baths
2
Size
1,500-2,000 ft²
Type
Detached
Listed
Listed today
MLS®
C14143614

About this home

Stop searching! Opportunities like 10 Campbell Crescent simply do not come along twice. Nestled in the heart of Hoggs Hollow-one of Toronto's most exclusive and prestigious enclaves-this charming stone-and-brick bungalow sits on a massive, premium 60 by 157 foot west-facing lot backing directly onto Jolly Miller Park. Whether you choose to move right in, execute a high-end renovation, or build a world-class custom home, this property offers an unmatched canvas of pure serenity, complete privacy, and no rear neighbours, serving up breathtaking afternoon sun and golden-hour sunsets over the Don River valley. Your backyard is your gateway to Jolly Miller Park, local walking trails, and pristine, protected green spaces. Tucked away on a quiet, ultra-private crescent, yet just a two minute walk to York Mills Subway Station and close to the 401 for an easy commute anywhere in the GTA. Steps to the historic Miller Tavern, the prestigious Rosedale Golf Club, boutique fitness studios, and elite dining along the Yonge Street corridor. Need to get downtown for work, time with friends at arts, social and sporting events? No need to drive! It is awesome to have the subway so close! So close to Canada's top-tier schools, including Armour Heights PS, York Mills CI, Havergal College, Toronto French School, Loretta Abbey and Crescent School.
Take the virtual tour

Property details

MLS® number
C14143614
Property type
Detached
Style
Bungalow
Bedrooms
3
Bathrooms
2
Kitchens
1
Interior size
1,500-2,000 ft²
Lot
60 × 157 ft
Basement
Full
Heating
Water, Oil
Cooling
Central Air
Parking
5 total, garage: attached
Fireplace
Yes
Exterior
Brick
Property taxes
$15,252 (2026)
Possession
Immediate
Cross street
Yonge Street / York Mills Road
Community
Bridle Path-Sunnybrook-York Mills
City
North York

Rooms

  • Foyer

    13' 11" × 5' 1"

    Main

  • Living Room

    33' 5" × 13' 11"

    Main

  • Dining Room

    33' 5" × 13' 11"

    Main

  • Kitchen

    12' × 9' 7"

    Main

  • Solarium

    14' 5" × 11' 1"

    Main

  • Bedroom 2

    14' 7" × 10' 6"

    Main

  • Bedroom 3

    11' 2" × 11' 5"

    Main

  • Primary Bedroom

    17' 7" × 11' 5"

    Main

  • Recreation

    33' 4" × 13' 2"

    Lower

  • Utility Room

    32' 10" × 19' 8"

    Lower

  • Laundry

    17' 11" × 10' 3"

    Lower

Room measurements are provided by the listing brokerage, converted from metres. They are deemed reliable but not guaranteed; verify before relying on them.

Location

Bridle Path-Sunnybrook-York Mills · North York, near Yonge Street / York Mills Road

10 Campbell Crescent, North York

Approximate location, placed by postal code. Map data © OpenStreetMap contributors, tiles by OpenFreeMap.

Mortgage estimate

$10,605per month

$479,000 down · 4.5% · 25 years

Down payment

%
Open the full calculator

An estimate, not a quote. Less than 20% down adds mortgage default insurance to the loan.

North York

Similar homes nearby

See more homes
  • NewDetached

    $2,990,000

    61 Highland Crescent

    Bridle Path-Sunnybrook-York Mills · North York
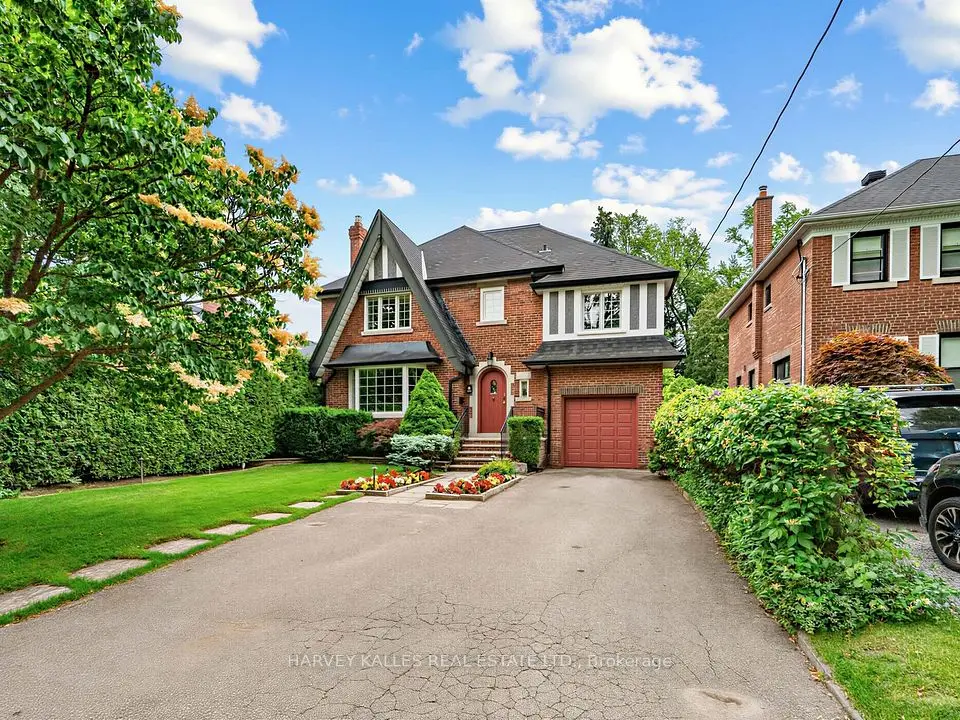
    2+1bedrooms2bathrooms2,000-2,500 ft²interior
    MLS® C14140786
  • Detached

    $2,925,000

    287 St. Leonard's Avenue

    Bridle Path-Sunnybrook-York Mills · North York
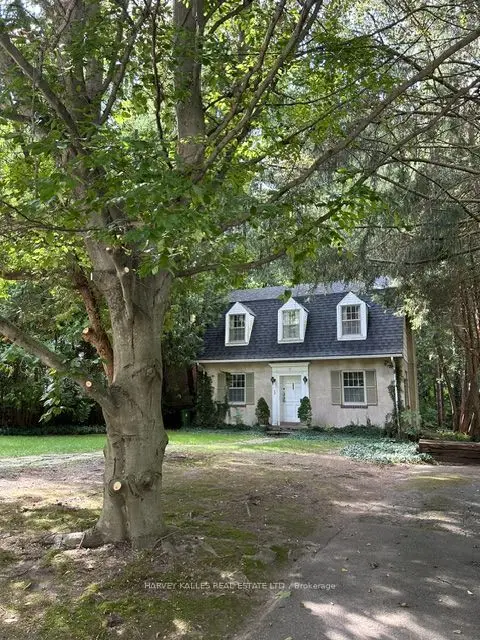
    5+1bedrooms4bathrooms2,500-3,000 ft²interior
    MLS® C13759400
  • Detached

    $2,150,000Price change

    38 Donwoods Drive

    Bridle Path-Sunnybrook-York Mills · North York

    3bedrooms1bathroom1,100-1,500 ft²interior
    MLS® C13655484

7646 Yonge Street

Want to see it in person? We will book it.

Private showings usually happen within a day or two. We confirm the time with the listing brokerage and meet you at the door, with our honest read on the home and its price.