1 / 50
NewDetachedOpen house

10 Bowhill Drive

Bayview Hill · Richmond Hill, L4B 4V4

$2,498,000

Beds
5+1
Baths
5
Size
3,500-5,000 ft²
Type
Detached
Listed
Listed today
MLS®
N14173568

Open house

  • Saturday, November 14, 2:00 pm to 4:00 pm
  • Sunday, November 15, 2:00 pm to 4:00 pm

Times are Toronto time. Open houses can change, so check with us before you go.

About this home

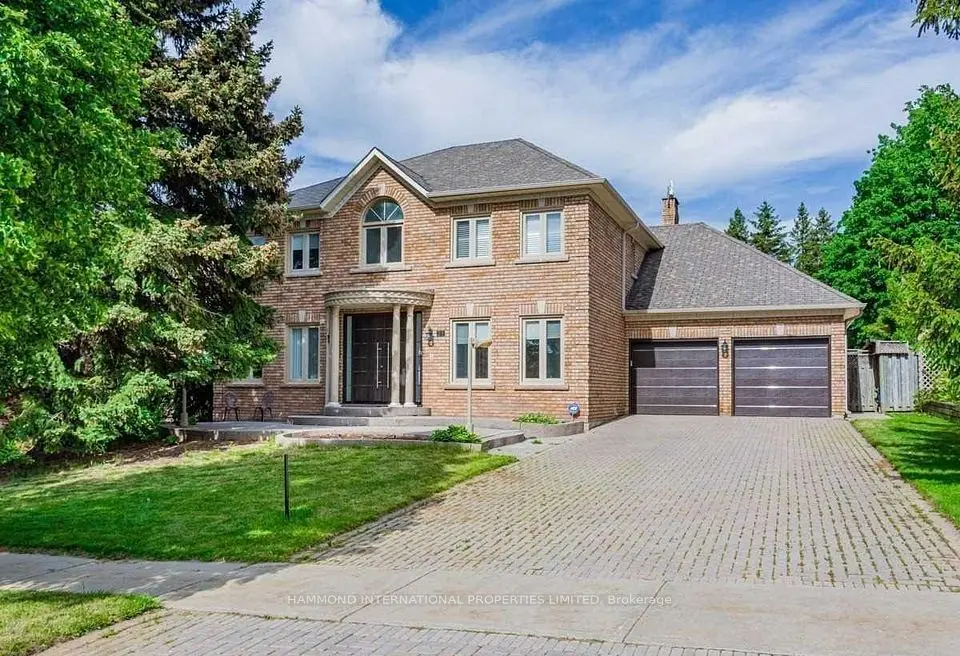
Welcome to 10 Bowhill Drive, a spacious detached home on a premium corner lot in the sought-after Bayview Hill community of Richmond Hill. A rare find with a 5-bedroom layout, this 2004-built 2-storey offers approximately 4,081 sq ft of above-grade living space, 5 bathrooms, 9-ft ceilings on the main floor, a main-floor family room with gas fireplace, and a second family room on the large, bright second floor. Roof (2019), A/C (2019), backyard interlock (2021), and freshly painted first and second floors (2026). The finished basement offers a recreation area with wet bar, a bedroom, a bathroom and a home theatre room perfect for movie nights, ideal for extended family, guests or entertainment. Enjoy a fenced backyard framed by mature trees, an interlocked driveway and front yard with parking for 6 cars, plus a two-car garage with epoxy flooring. A wonderful opportunity to own a family home in one of Richmond Hill's most established neighbourhoods.
Take the virtual tour

Property details

MLS® number
N14173568
Property type
Detached
Style
2-Storey
Bedrooms
5+1
Bathrooms
5
Kitchens
1
Interior size
3,500-5,000 ft²
Lot
55.61 × 109.42 ft
Basement
Finished
Heating
Forced Air, Gas
Cooling
Central Air
Parking
8 total, garage: attached
Fireplace
Yes
Exterior
Brick, Stone
Property taxes
$13,804 (2026)
Possession
Immediate
Cross street
Leslie/16th
Community
Bayview Hill
City
Richmond Hill

Rooms

  • Living Room

    12' 10" × 12'

    Ground

    Living Room

  • Dining Room

    15' 11" × 12' 10"

    Ground

    Dining Room

  • Kitchen

    14' 8" × 11'

    Ground

    Kitchen

  • Breakfast

    14' 8" × 11' 5"

    Ground

    Ceramic Floor, Pot Lights, W/O To Garden

  • Family Room

    19' 2" × 14' 1"

    Ground

    Family Room

  • Office

    10' 9" × 9' 3"

    Ground

    Den

  • Primary Bedroom

    19' 10" × 15' 10"

    Second

    Primary Bedroom

  • Bedroom 2

    15' 11" × 11' 11"

    Second

    Bedroom 2

  • Bedroom 3

    14' 1" × 13' 5"

    Second

    Bedroom 3

  • Bedroom 4

    17' 3" × 10' 10"

    Second

    Bedroom 4

  • Bedroom 5

    15' 9" × 13' 1"

    Second

    Bedroom 5

  • Family Room

    18' 2" × 11' 10"

    Second

    Sitting

  • Recreation

    43' 1" × 17' 10"

    Basement

    Recreation

  • Bedroom

    14' 2" × 13' 9"

    Basement

    Laminate, Window, Semi Ensuite

  • Media Room

    15' 9" × 12' 6"

    Basement

    Vinyl Floor, Pot Lights, Window

  • Room

Room measurements are provided by the listing brokerage, converted from metres. They are deemed reliable but not guaranteed; verify before relying on them.

Location

Bayview Hill · Richmond Hill, near Leslie/16th

10 Bowhill Drive, Richmond Hill

Approximate location, placed by postal code. Map data © OpenStreetMap contributors, tiles by OpenFreeMap.

Mortgage estimate

$11,061per month

$499,600 down · 4.5% · 25 years

Down payment

%
Open the full calculator

An estimate, not a quote. Less than 20% down adds mortgage default insurance to the loan.

Richmond Hill

Similar homes nearby

See more homes
  • NewDetached

    $2,780,000

    53 Brookshill Crescent

    Bayview Hill · Richmond Hill

    5bedrooms4bathrooms5,000 + ft²interior
    MLS® N14173804
  • NewDetached

    $2,295,000

    31 Vesta Drive

    Bayview Hill · Richmond Hill

    4bedrooms4bathrooms3,500-5,000 ft²interior
    MLS® N14173364
  • NewDetached

    $2,900,000

    470 Weldrick Road E

    Bayview Hill · Richmond Hill

    4+1bedrooms5bathrooms3,500-5,000 ft²interior
    MLS® N14151366

7646 Yonge Street

Want to see it in person? We will book it.

Private showings usually happen within a day or two. We confirm the time with the listing brokerage and meet you at the door, with our honest read on the home and its price.