1 / 34
Condo

10 Avoca Avenue, Unit 401

Rosedale-Moore Park · Toronto, M4T 2B7

$1,199,000

Price changed since listing

Beds
2
Baths
2
Size
1,000-1,199 ft²
Type
Condo
Listed
56 days
MLS®
C13746846

About this home

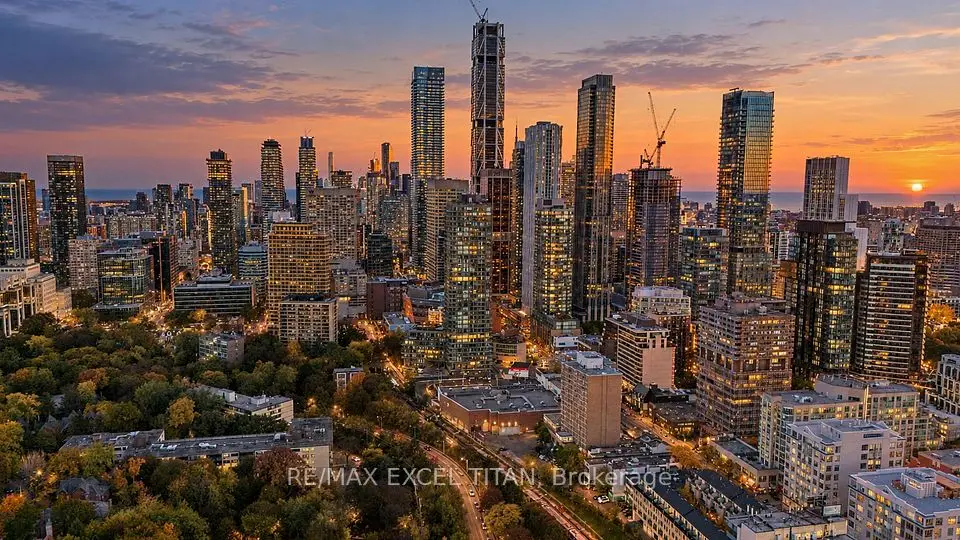
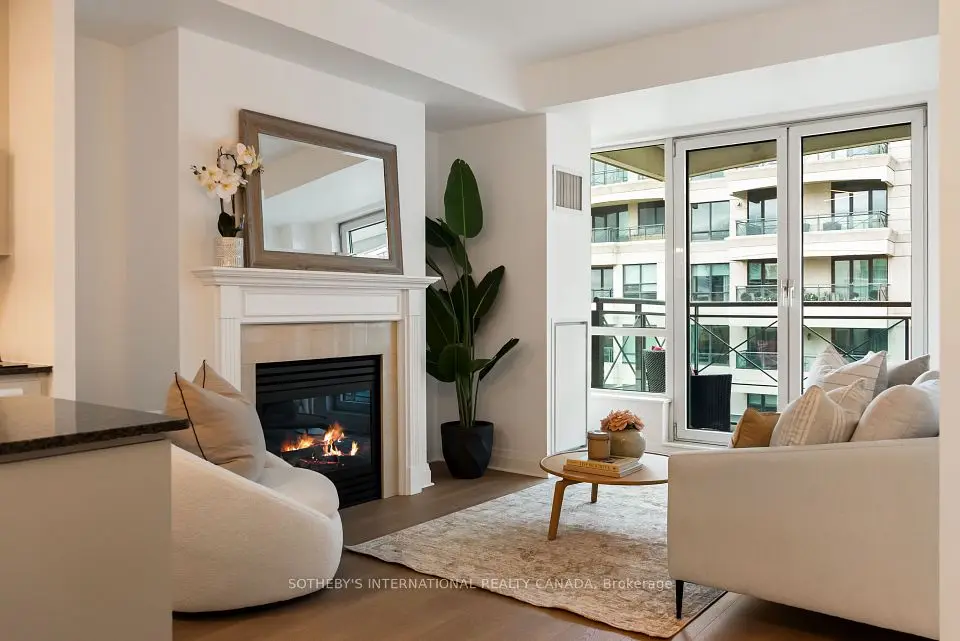
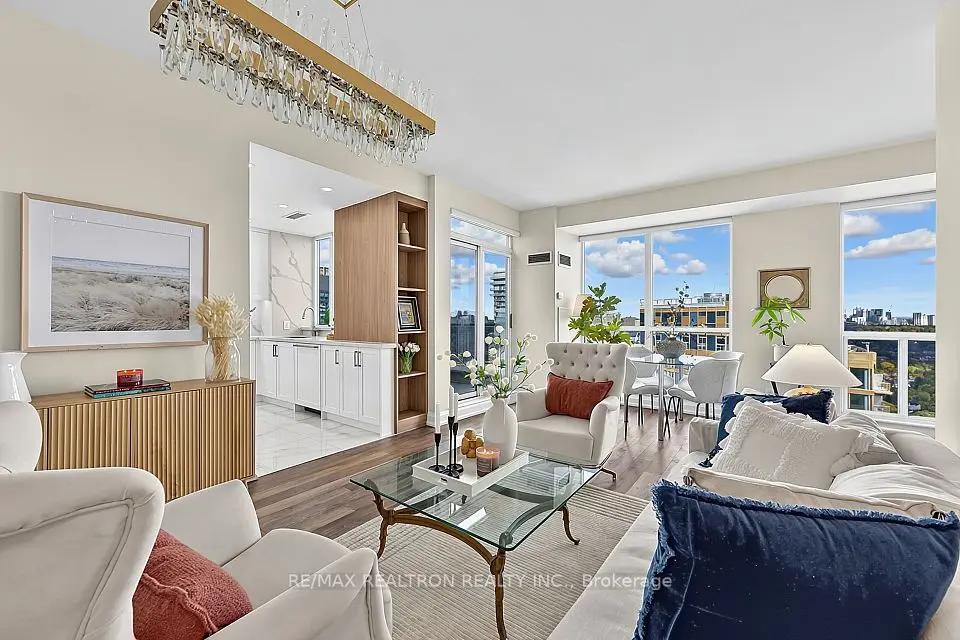
Immaculate, recently renovated and move-in ready 2 bedroom, 2 bathroom suite in Toronto's finest co-op. Floor to ceiling windows in all rooms provide light and expansive views over the city and ravine. Entrance foyer is mirrored to reflect the light and has a two piece bath. The living and dining rooms are open concept with French doors to the second bedroom/den/office. There are two walks out to a large 7 ft wide, 430 sq ft wraparound terrace with northwest exposure providing sunsets and green views. The amenities include an outdoor pool in a garden oasis, generous visitor parking, 2 gyms, a sauna, bicycle storage, hobby room, meeting room and 24 hour concierge. All inclusive maintenance fees include all utilities, internet, cable TV and property taxes. A friendly community with engaging activities and a location steps from parks and ravine trails make this a coveted location for living in mid-town Toronto.
Take the virtual tour

Property details

MLS® number
C13746846
Property type
Co-op Apartment
Style
Apartment
Bedrooms
2
Bathrooms
2
Kitchens
1
Interior size
1,000-1,199 ft²
Heating
Forced Air, Gas
Cooling
Central Air
Parking
1 total, garage: underground
Exterior
Concrete
Maintenance fee
$2,376 (includes heat, common elements, hydro, water, cable tv, cac, building insurance, condo taxes)
Locker
Exclusive
Exposure
East West
Possession
Immediate
Cross street
Yonge/St Clair
Community
Rosedale-Moore Park
City
Toronto

Rooms

  • Living Room

    19' 3" × 13' 10"

    Main

    Hardwood Floor, W/O To Terrace, Window Floor to Ceiling

  • Dining Room

    10' × 9'

    Main

    Overlooks Living, Window Floor to Ceiling, Hardwood Floor

  • Kitchen

    9' × 8' 9"

    Main

    Renovated, Stainless Steel Appl, Eat-in Kitchen

  • Primary Bedroom

    11' 4" × 16' 5"

    Main

    4 Pc Ensuite, Double Closet, Hardwood Floor

  • Bedroom 2

    9' 7" × 13' 3"

    Main

    Closet, W/O To Terrace, Overlooks Living

Room measurements are provided by the listing brokerage, converted from metres. They are deemed reliable but not guaranteed; verify before relying on them.

Location

Rosedale-Moore Park · Toronto, near Yonge/St Clair

10 Avoca Avenue, Unit 401, Toronto

Approximate location, placed by postal code. Map data © OpenStreetMap contributors, tiles by OpenFreeMap.

Mortgage estimate

$5,309per month

$239,800 down · 4.5% · 25 years

Down payment

%
Open the full calculator

An estimate, not a quote. Less than 20% down adds mortgage default insurance to the loan.

Toronto

Similar homes nearby

See more homes
  • NewCondo

    $1,029,000

    8 Park Road, Unit PH3802

    Rosedale-Moore Park · Toronto

    2+1bedrooms2bathrooms1,000-1,199 ft²interior
    MLS® C14132946
  • NewCondo townhouse

    $1,299,000

    825 Church Street, Unit Th101

    Rosedale-Moore Park · Toronto

    4+1bedrooms3bathrooms1,400-1,599 ft²interior
    MLS® C14132078

7646 Yonge Street

Want to see it in person? We will book it.

Private showings usually happen within a day or two. We confirm the time with the listing brokerage and meet you at the door, with our honest read on the home and its price.