1 / 23
NewCondo

1 The Esplanade, Unit 301

Waterfront Communities C8 · Toronto, M5E 0A8

$579,900

Beds
1+1
Baths
1
Size
500-599 ft²
Type
Condo
Listed
Listed today
MLS®
C14144224

About this home

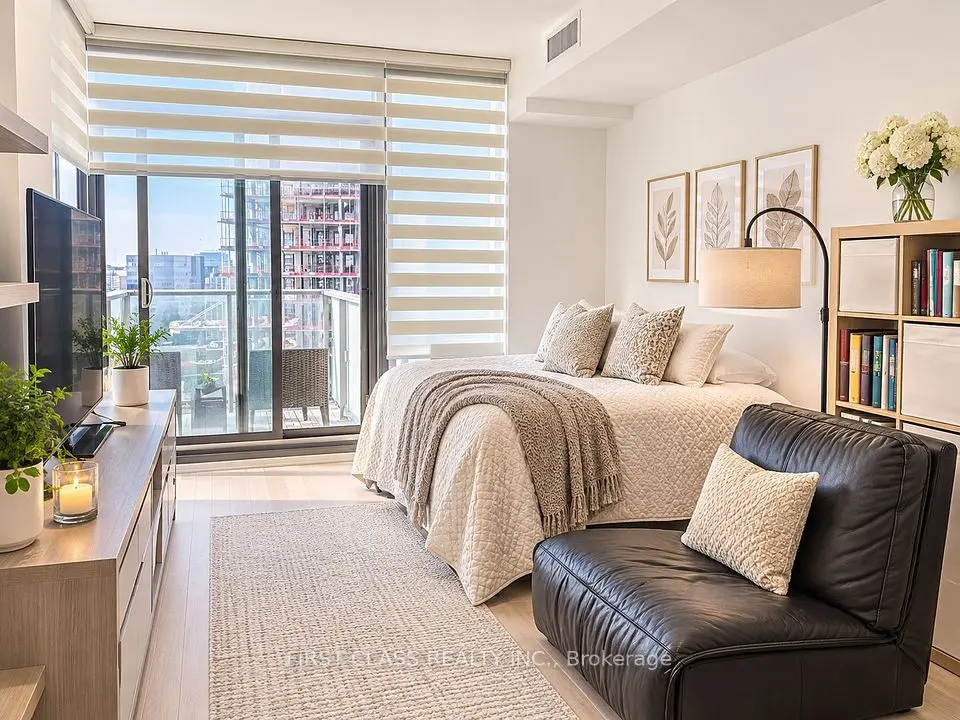
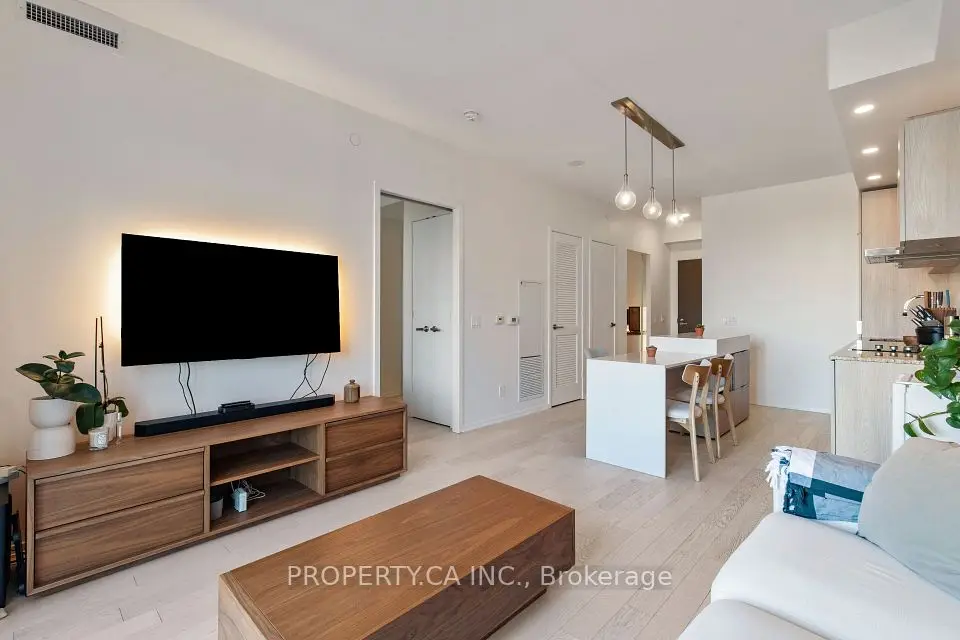
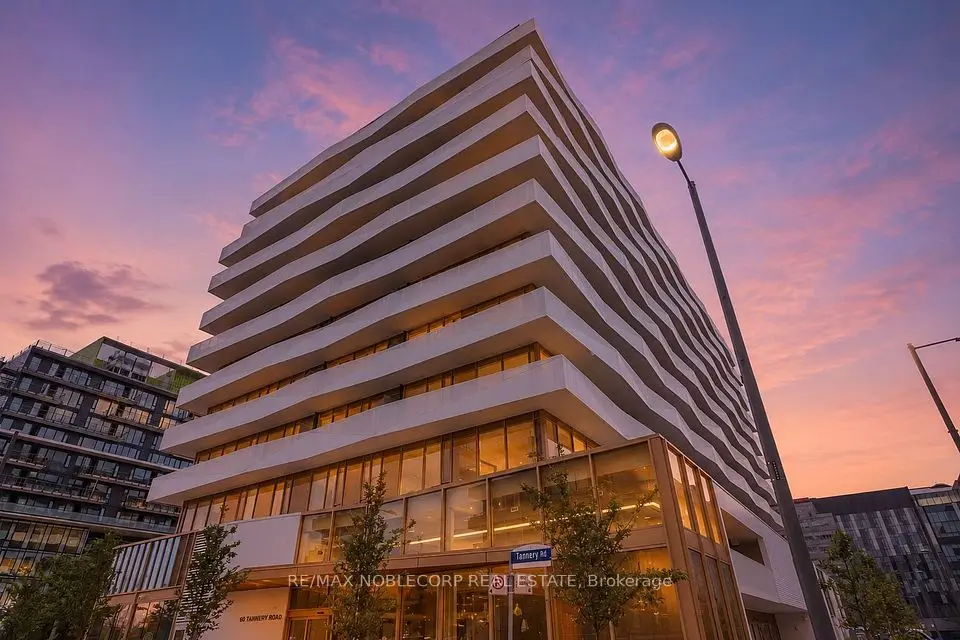
Exceptional 1 Bedrm+Den Apartment with 1 parking & 2 Lockers In The Heart Of Toronto With Parking on the same floor (03) plus Huge size all Inclosed Locker on the side plus Additional Second Locker Underground !!!!!!! Floor To Ceiling Windows With Automated Blinds, 9Ft. Flat Ceiling, Great Layout With Lots Of Natural Light being Corner Unit! Open Concept, Modern Kitchen With Granite Counter & Granite Backsplash, Top Of The Line S/S Bosch Appliances! Elegant Engineered Hrdwd Fls. LED Lights. Automatic, Motorized Blinds! Enjoy 24 hour concierge, 5th floor Party room with Lounge Area. Indoor Jacuzzi with an Outdoor Rooftop Terrace & Infinity Pool, BBQs and Tanning deck. Theatre room, Bar Lounge and Two Guest Suites.Gym and a Yoga Studio.Steps to Union Station!!! The building now has a direct access to the underground PATH network!!!, Toronto's Harbourfront, St. Lawrence Market, The Distillery Historic District, Loblaws, Farm Boy, Shoppers Drug Mart, LCBO, Starbucks, Tim Hortons, Parks and Schools. Short Walk to Scotiabank Arena, Rogers Centre, CN Tower, Ripley's Aquarium, One Yonge Community Recreation Centre, the financial and entertainment districts.Enjoy the Running and Cycling Trail across Queens Quay East and West with restaurants, cafes, lounges, theatre, HTO and Sugar Beaches. Nearby Queen's Quay Terminal, Harbourfront Centre, Jack Layton Ferry Terminal boats to Centre Island, yacht clubs and Billy Bishop City Airport...Motivated Seller!!!

Property details

MLS® number
C14144224
Property type
Condo Apartment
Style
Apartment
Bedrooms
1+1
Bathrooms
1
Kitchens
1
Interior size
500-599 ft²
Approximate age
6-10 years
Heating
Forced Air, Other
Cooling
Central Air
Parking
1 total, garage: underground
Exterior
Concrete
Property taxes
$3,205 (2026)
Maintenance fee
$1,003 (includes heat, water, cac, building insurance, parking, common elements)
Locker
Owned
Exposure
West
Possession
Immediate
Cross street
Yonge St & Front St W
Community
Waterfront Communities C8
City
Toronto

Rooms

  • Living Room

    9' 11" × 10'

    Flat

    Combined w/Dining, Hardwood Floor, LED Lighting

  • Dining Room

    9' 11" × 10'

    Flat

    Combined w/Living, Hardwood Floor, LED Lighting

  • Kitchen

    10' × 7'

    Flat

    Breakfast Area, Granite Counters, Backsplash

  • Primary Bedroom

    10' 1" × 9' 5"

    Flat

    Hardwood Floor, 4 Pc Ensuite, B/I Closet

  • Den

    8' 2" × 8'

    Flat

    Hardwood Floor

  • Laundry

    3' 5" × 4' 1"

    Flat

Room measurements are provided by the listing brokerage, converted from metres. They are deemed reliable but not guaranteed; verify before relying on them.

Location

Waterfront Communities C8 · Toronto, near Yonge St & Front St W

1 The Esplanade, Unit 301, Toronto

Approximate location, placed by postal code. Map data © OpenStreetMap contributors, tiles by OpenFreeMap.

Mortgage estimate

$2,568per month

$115,980 down · 4.5% · 25 years

Down payment

%
Open the full calculator

An estimate, not a quote. Less than 20% down adds mortgage default insurance to the loan.

Toronto

Similar homes nearby

See more homes

7646 Yonge Street

Want to see it in person? We will book it.

Private showings usually happen within a day or two. We confirm the time with the listing brokerage and meet you at the door, with our honest read on the home and its price.