1 / 50
Condo

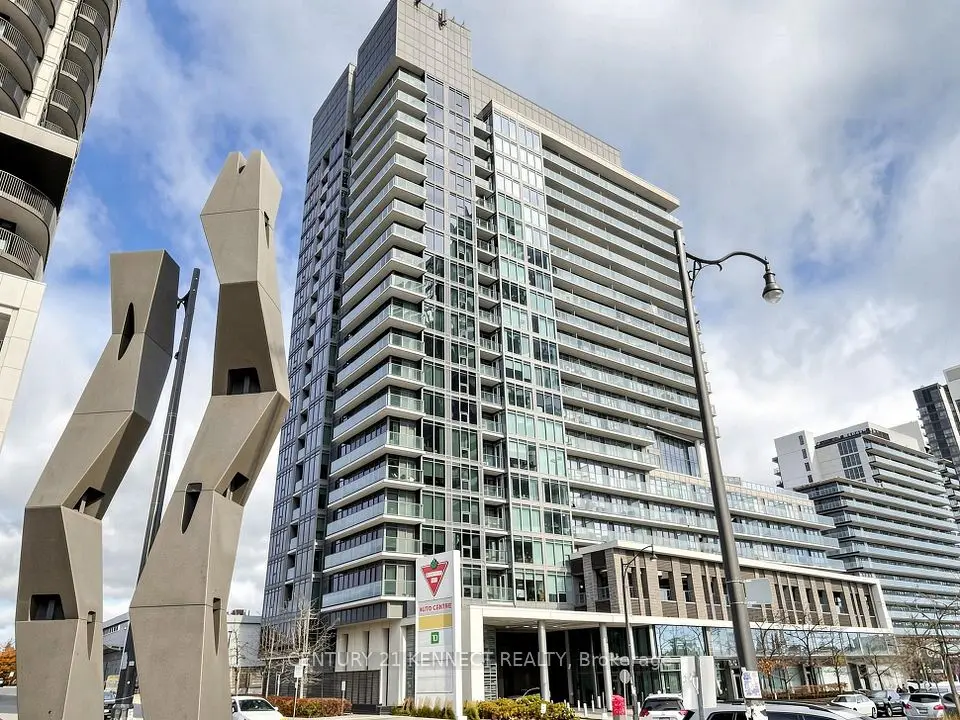
1 Rean Drive, Unit 408

Bayview Village · North York, M2K 3C1

$599,000

Beds
2
Baths
2
Size
900-999 ft²
Type
Condo
Listed
20 days
MLS®
C14128336

About this home

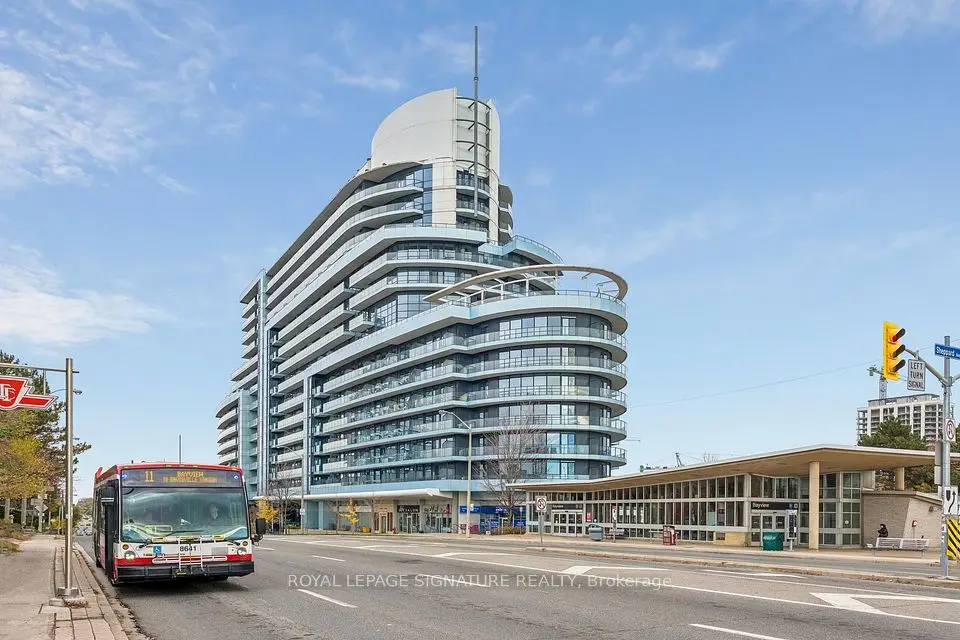
**SHOWSTOPPER! $$$$ SPENT ON STUNNING RENOVATIONS! A RARE FIND IN THE HEART OF PRESTIGIOUS BAYVIEW VILLAGE!** Welcome To This Beautifully Renovated, Sun-Drenched Southeast-Facing Corner Suite, Offering Approximately 960 Sq.Ft. Of Spacious Interior Living Space Plus A Private Balcony! This Immaculately Presented 2-Bedroom, 2-Bathroom Residence Combines Modern Elegance, Exceptional Natural Light & A Highly Functional Layout. Featuring **Brand New Vinyl Flooring Throughout, Fresh Designer Paint, All-New Contemporary Light Fixtures, Stylish Feature Walls & Thoughtfully Upgraded Bathrooms With New Vanities & Mirrors!** The Beautifully Updated Kitchen Showcases Elegant Quartz-Style Countertops & Backsplash, Refreshed Cabinetry, Modern Finishes & **Brand New Stainless Steel Appliances!** The Spacious Open-Concept Living & Dining Area Is Surrounded By Expansive Windows, Filling The Home With Abundant Natural Sunlight & Creating A Bright, Airy Atmosphere. Enjoy Beautiful Southeast Views & Seamless Access To Your Private Balcony, Perfect For Morning Coffee Or Relaxing Outdoors. The Generously Sized Primary Bedroom Features Large Windows, Ample Closet Space & A Private 4-Piece Ensuite. A Well-Proportioned Second Bedroom Offers Excellent Flexibility For Family, Guests Or A Home Office. **One Parking Space & One Locker Included! EXCEPTIONAL VALUE! MAINTENANCE FEES INCLUDE ALL THREE MAJOR UTILITIES: HEAT, HYDRO & WATER!** Enjoy Resort-Style Amenities Including 24-Hour Concierge, Indoor Pool, Fitness Centre, Party/Meeting Room, Billiards/Games Room, Guest Suites & Visitor Parking. **UNBEATABLE LOCATION! JUST A 2-MINUTE WALK TO BAYVIEW SUBWAY STATION & STEPS TO BAYVIEW VILLAGE SHOPPING CENTRE**, Featuring Loblaws, Pusateri's, Shoppers Drug Mart, Restaurants, Cafes & Boutique Shopping. Minutes To YMCA, Parks, Schools, North York General Hospital & Hwy 401/404. **THE PERFECT COMBINATION OF SPACE, STYLE, COMFORT & CONVENIENCE! MOVE-IN READY & NOT TO BE MISSED!**
Take the virtual tour

Property details

MLS® number
C14128336
Property type
Condo Apartment
Style
Apartment
Bedrooms
2
Bathrooms
2
Kitchens
1
Interior size
900-999 ft²
Heating
Forced Air, Gas
Cooling
Central Air
Parking
1 total, garage: underground
Exterior
Concrete
Property taxes
$3,216 (2026)
Maintenance fee
$988 (includes building insurance, cac, common elements, parking, water, hydro, heat)
Locker
Owned
Exposure
South East
Possession
ASAP
Cross street
Bayview/Sheppard
Community
Bayview Village
City
North York

Rooms

  • Kitchen

    8' 5" × 6' 8"

    Flat

    Vinyl Floor, Stainless Steel Appl, W/O To Balcony

  • Breakfast

    7' 7" × 6' 4"

    Flat

    Vinyl Floor, W/O To Balcony, Large Window

  • Living Room

    13' 1" × 12'

    Flat

    Vinyl Floor, Large Window, Open Concept

  • Dining Room

    13' 1" × 12'

    Flat

    Vinyl Floor, Combined w/Living, Open Concept

  • Primary Bedroom

    10' 11" × 10' 6"

    Flat

    4 Pc Ensuite, Closet, Large Window

  • Bedroom 2

    13' 11" × 7' 11"

    Flat

    Vinyl Floor, Closet, Window

Room measurements are provided by the listing brokerage, converted from metres. They are deemed reliable but not guaranteed; verify before relying on them.

Location

Bayview Village · North York, near Bayview/Sheppard

1 Rean Drive, Unit 408, North York

Approximate location, placed by postal code. Map data © OpenStreetMap contributors, tiles by OpenFreeMap.

Mortgage estimate

$2,652per month

$119,800 down · 4.5% · 25 years

Down payment

%
Open the full calculator

An estimate, not a quote. Less than 20% down adds mortgage default insurance to the loan.

North York

Similar homes nearby

See more homes
  • NewCondo townhouse

    $649,000

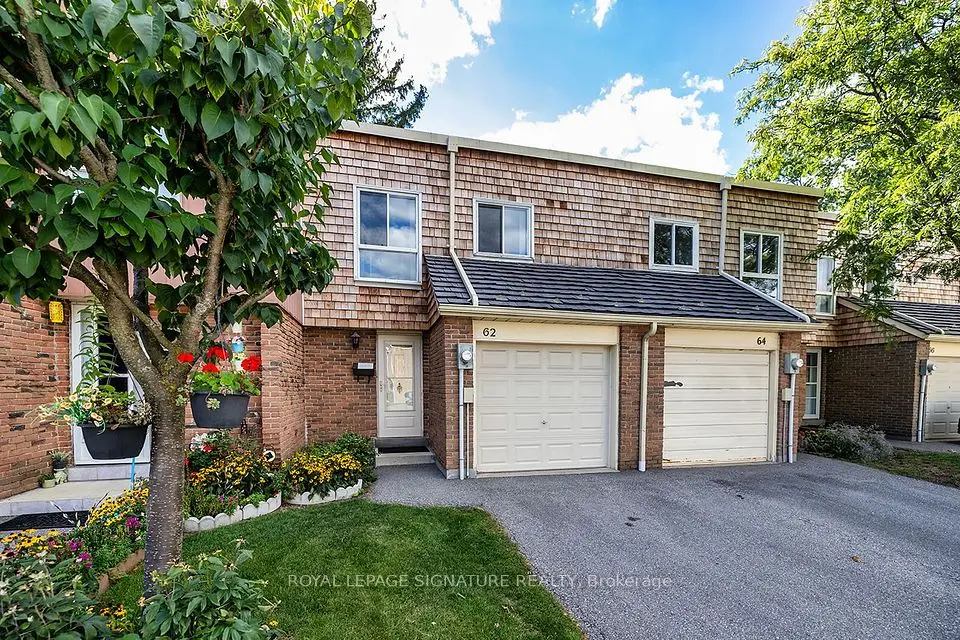
    62 Thorny Vineway

    Bayview Village · North York

    4bedrooms2bathrooms1,200-1,399 ft²interior
    MLS® C14185796

7646 Yonge Street

Want to see it in person? We will book it.

Private showings usually happen within a day or two. We confirm the time with the listing brokerage and meet you at the door, with our honest read on the home and its price.