1 / 30
Semi-detached

1 McDonald Drive

Aurora Heights · Aurora, L4G 2T4

$819,900

Price changed since listing

Beds
3
Baths
2
Size
1,100-1,500 ft²
Type
Semi-detached
Listed
43 days
MLS®
N13806160

About this home

Welcome to this beautiful semi-detached home in Desirable Aurora, where you can move in and enjoy! This home is truly move-in ready and shows to perfection. Offering a thoughtfully designed layout with living, dining, and family room, there is plenty of space for everyday living and entertaining. The finished basement, completed in 2025, provides valuable additional living space and features an electric fireplace, creating the perfect cozy retreat for movie nights, relaxing, or family time. Step outside to your fully fenced, private backyard, surrounded by mature trees and offering a wonderful sense of peace and privacy. Gather under the gazebo for BBQ dinners and enjoy plenty of room to relax. The detached garage adds convenience and valuable storage. The spacious primary bedroom is a true retreat, featuring a Custom Extended closet with built-in shelving and Custom doors, designed to maximize both style and functionality. Enjoy peace of mind, with freshly painted interior, new windows (excluding the front window), furnace (2022), water heater (owned, 2021), and roof, insulation, siding and soffits (2017). With the basement rec room newly finished in 2025, there is truly nothing left to do but move in and enjoy. A comfortable home, private fenced backyard, detached garage, and a fantastic location in the heart of Aurora!!
Take the virtual tour

Property details

MLS® number
N13806160
Property type
Semi-Detached
Style
Backsplit 4
Bedrooms
3
Bathrooms
2
Kitchens
1
Interior size
1,100-1,500 ft²
Lot
28 × 119 ft
Basement
Finished
Heating
Forced Air, Gas
Cooling
Central Air
Parking
5 total, garage: detached
Exterior
Vinyl Siding, Brick
Property taxes
$4,396 (2026)
Possession
60/TBD
Cross street
Wellington/Haida
Community
Aurora Heights
City
Aurora

Rooms

  • Living Room

    13' × 10' 11"

    Main

    Hardwood Floor, Large Window, Combined w/Dining

  • Dining Room

    9' 10" × 9' 10"

    Main

    Hardwood Floor, Combined w/Living

  • Kitchen

    16' 10" × 10' 4"

    Main

    Cork Floor, Breakfast Area, Pantry

  • Primary Bedroom

    17' 6" × 9' 9"

    Upper

    Hardwood Floor, Double Closet, Overlooks Backyard

  • Bedroom 2

    10' 10" × 10' 2"

    Upper

    Hardwood Floor, Closet, Overlooks Backyard

  • Bedroom 3

    10' 4" × 10'

    Lower

    Hardwood Floor, Closet

  • Family Room

    19' 5" × 9' 9"

    Lower

    Hardwood Floor, W/O To Patio

  • Recreation

    22' × 9' 1"

    Basement

    Broadloom, Electric Fireplace, Pot Lights

Room measurements are provided by the listing brokerage, converted from metres. They are deemed reliable but not guaranteed; verify before relying on them.

Location

Aurora Heights · Aurora, near Wellington/Haida

1 McDonald Drive, Aurora

Approximate location, placed by postal code. Map data © OpenStreetMap contributors, tiles by OpenFreeMap.

Mortgage estimate

$3,630per month

$163,980 down · 4.5% · 25 years

Down payment

%
Open the full calculator

An estimate, not a quote. Less than 20% down adds mortgage default insurance to the loan.

Aurora

Similar homes nearby

See more homes
  • NewDetached

    $949,000

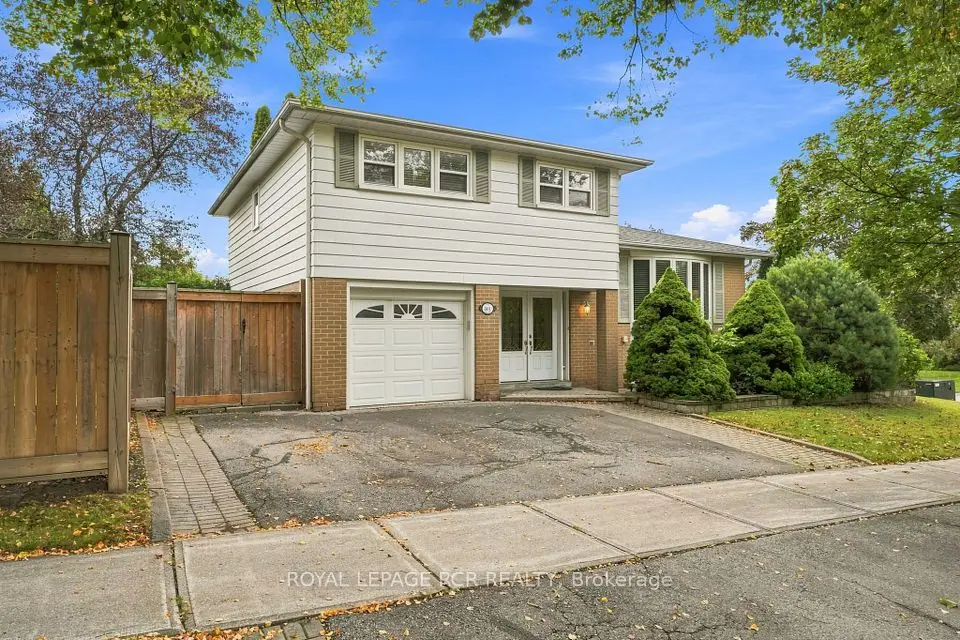
    101 Hill Drive

    Aurora Heights · Aurora

    4bedrooms2bathrooms1,500-2,000 ft²interior
    MLS® N14131118
  • Detached

    $979,000

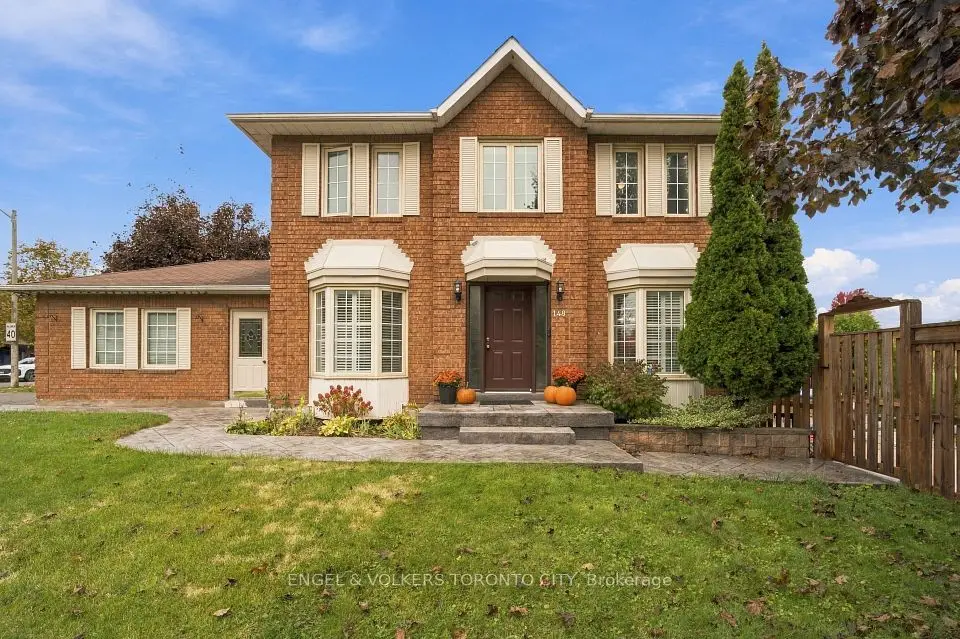
    148 Aurora Heights Drive

    Aurora Heights · Aurora

    3bedrooms4bathrooms1,100-1,500 ft²interior
    MLS® N14104578
  • Semi-detached

    $735,000

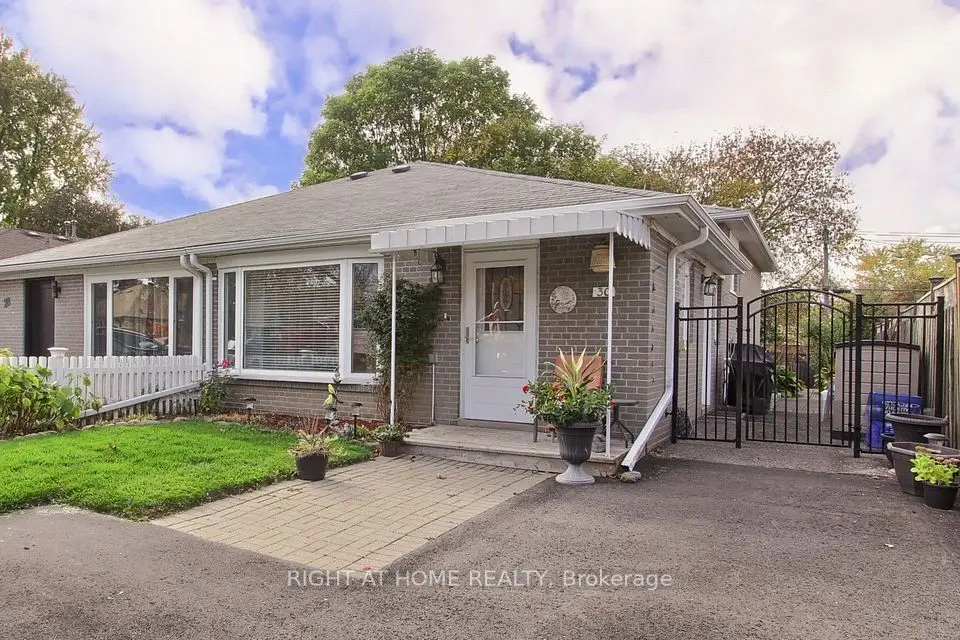
    30 Kitimat Crescent

    Aurora Heights · Aurora

    3+1bedrooms2bathrooms700-1,100 ft²interior
    MLS® N14085538

7646 Yonge Street

Want to see it in person? We will book it.

Private showings usually happen within a day or two. We confirm the time with the listing brokerage and meet you at the door, with our honest read on the home and its price.