1 / 36
Condo

1 Market Street, Unit 1801

Waterfront Communities C8 · Toronto, M5E 0A2

$1,049,000

Price changed since listing

Beds
2+1
Baths
2
Size
900-999 ft²
Type
Condo
Listed
58 days
MLS®
C13735212

About this home

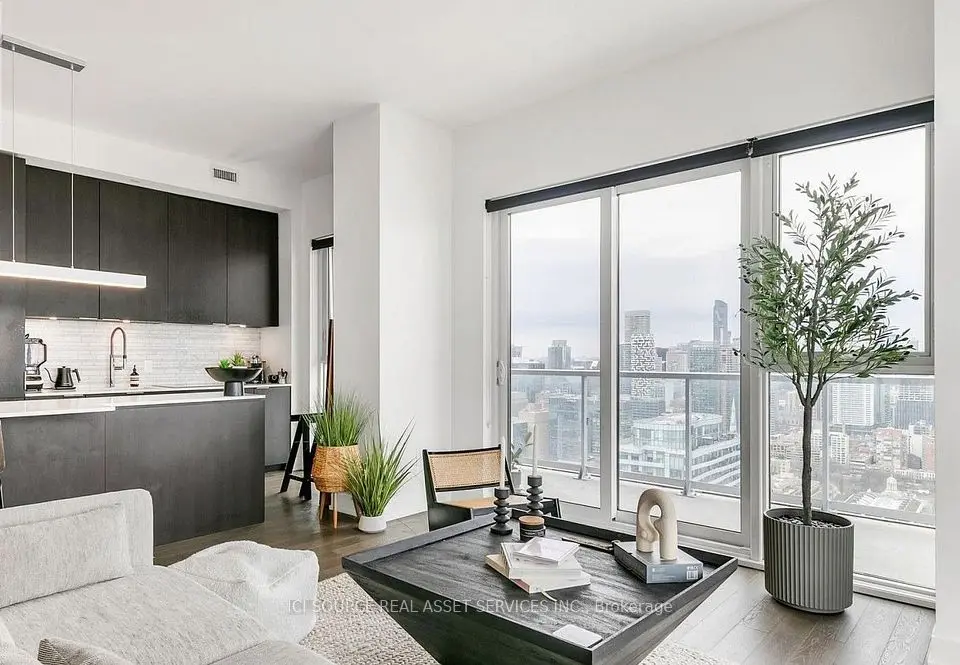
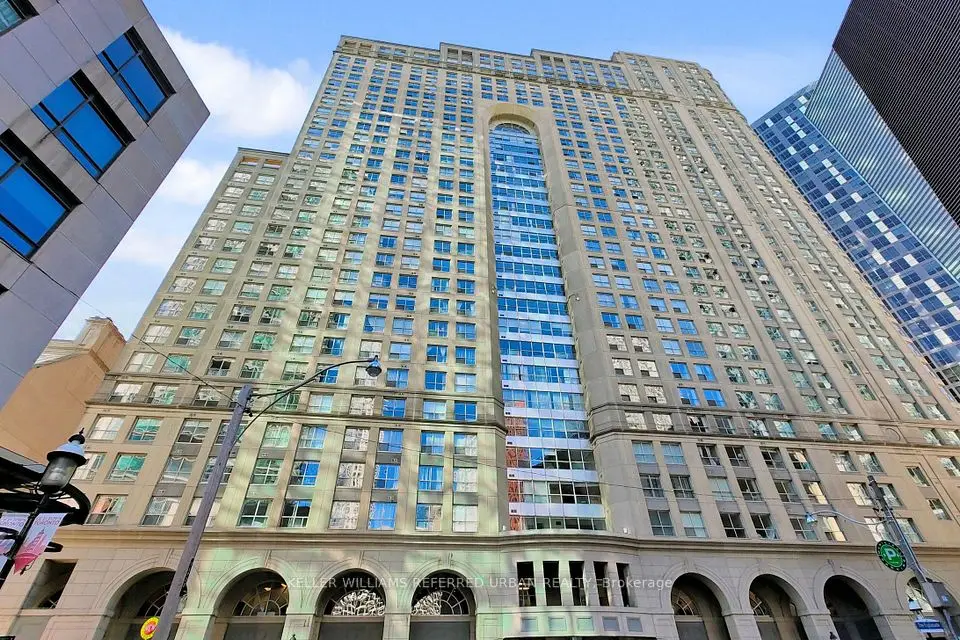
Welcome to 1 Market street, steps to the historic St. Lawrence market. This bright 2+1 bedroom unit is move in ready and with its over sized balcony and unobstructed panoramic view of the city makes it the one you must move to the top of your list to see. split 2 bedrooms + den and 2 bath layout with no wasted space. Modern design, high ceilings, large windows, kitchen with granite counter, s/s appliances, European Porcelain tiles, large master with walk-in closet, 4 pc bath and walkout to balcony, spacious dining and living room with walkout to balcony, second bedroom with picture window and a large closet, great office space, 3 pc second bath and in-suite laundry. Bonus handicap parking space (owned) with bike rack for two bikes (owned) next to it. building Amenities include, concierge a spacious sunlit gym, patio with barbeque, party room, boardroom, rooftop terrace and guest suites. Steps to enjoy the many trendy restaurants, pubs, grocery stores, like shoppers attached to the building, No Frills, Loblaws, Metro, Farm Boy and LCBO... Walk to the Waterfront and Distillery District, Union Station and TTC. The David Crombie Park Revitalization runs along the esplanade from lower Jarvis to Parliament, and the Biidaasige Park a nearby waterfront revitalization.
Take the virtual tour

Property details

MLS® number
C13735212
Property type
Condo Apartment
Style
Apartment
Bedrooms
2+1
Bathrooms
2
Kitchens
1
Interior size
900-999 ft²
Heating
Forced Air, Gas
Cooling
Central Air
Parking
1 total, garage: underground
Exterior
Brick, Concrete
Property taxes
$4,668 (2025)
Maintenance fee
$801 (includes heat, water, cac, common elements, parking, building insurance)
Locker
None
Exposure
West
Possession
30/60
Cross street
Front/Jarvis
Community
Waterfront Communities C8
City
Toronto

Rooms

  • Kitchen

    9' 7" × 7' 1"

    Flat

    Stainless Steel Appl, Granite Counters, Pot Lights

  • Dining Room

    10' 11" × 9' 9"

    Flat

    Open Concept, Porcelain Floor

  • Living Room

    12' 10" × 10' 11"

    Flat

    W/O To Balcony, Open Concept, Picture Window

  • Den

    13' 4" × 6' 3"

    Flat

    Porcelain Floor

  • Bedroom

    16' 10" × 10' 8"

    Flat

    4 Pc Ensuite, Walk-In Closet(s), W/O To Balcony

  • Bedroom 2

    12' 6" × 11' 8"

    Flat

    Picture Window, Double Closet

Room measurements are provided by the listing brokerage, converted from metres. They are deemed reliable but not guaranteed; verify before relying on them.

Location

Waterfront Communities C8 · Toronto, near Front/Jarvis

1 Market Street, Unit 1801, Toronto

Approximate location, placed by postal code. Map data © OpenStreetMap contributors, tiles by OpenFreeMap.

Mortgage estimate

$4,645per month

$209,800 down · 4.5% · 25 years

Down payment

%
Open the full calculator

An estimate, not a quote. Less than 20% down adds mortgage default insurance to the loan.

Toronto

Similar homes nearby

See more homes
  • NewCondo

    $899,000

    8 The Esplanade, Unit 4804

    Waterfront Communities C8 · Toronto

    2+1bedrooms2bathrooms1,200-1,399 ft²interior
    MLS® C14127998
  • NewCondo

    $825,000

    25 The Esplanade, Unit 1416

    Waterfront Communities C8 · Toronto

    1bedroom2bathrooms1,000-1,199 ft²interior
    MLS® C14125504

7646 Yonge Street

Want to see it in person? We will book it.

Private showings usually happen within a day or two. We confirm the time with the listing brokerage and meet you at the door, with our honest read on the home and its price.

1 Market Street, Unit 1801, Toronto | Condo for sale