1 / 47
Condo

1 Market Street, Unit 1611

Waterfront Communities C8 · Toronto, M5E 0A2

$1,099,000

Price changed since listing

Beds
2+1
Baths
2
Size
1,000-1,199 ft²
Type
Condo
Listed
28 days
MLS®
C13853416

About this home

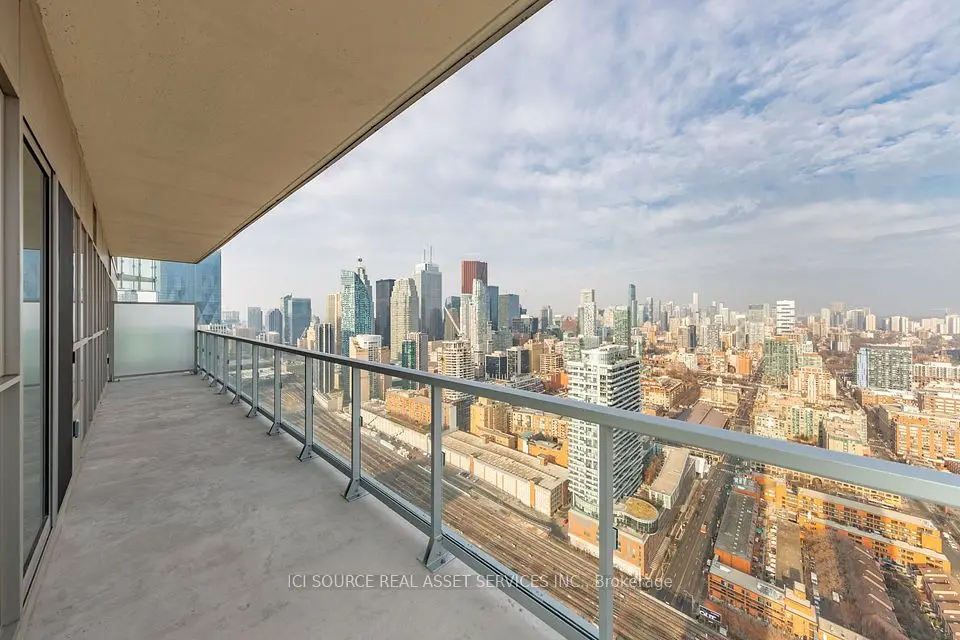
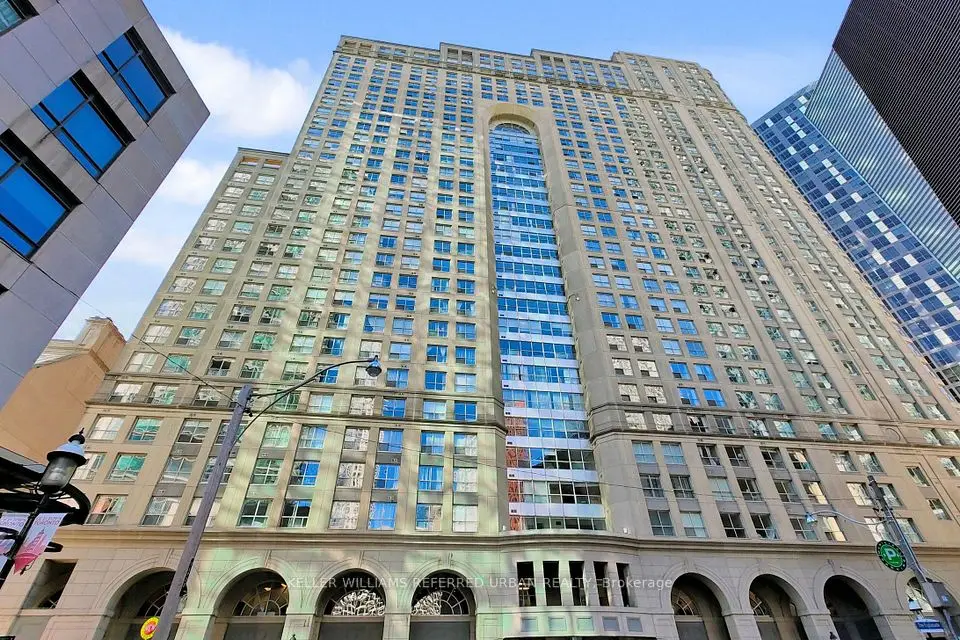
Welcome to 1 Market Street! This spacious 2-bedroom plus den corner suite offers gorgeous south-facing views of Lake Ontario, complemented by floor-to-ceiling windows that fill the space with natural light. The generous living room features a walkout to the terrace, creating a seamless extension of the living space and the perfect spot to take in the stunning view. The well-appointed kitchen offers ample storage, stainless steel appliances and a separate breakfast nook, providing a dedicated space for casual dining. The spacious primary bedroom features its own walkout to the terrace, his and hers closets and a 4-piece ensuite. The second bedroom is generously sized and complete with a double closet, while the additional den offers flexibility for a home office or extra living space. With its functional layout, impressive south-facing views and desirable corner position, this suite offers comfortable downtown living within St. Lawrence Market neighbourhood, steps to the market, waterfront, restaurants, cafes, shops and convenient transit. 2 Locker included.
Take the virtual tour

Property details

MLS® number
C13853416
Property type
Condo Apartment
Style
Apartment
Bedrooms
2+1
Bathrooms
2
Kitchens
1
Interior size
1,000-1,199 ft²
Heating
Forced Air, Gas
Cooling
Central Air
Parking
1 total, garage: attached
Exterior
Brick Front, Concrete
Property taxes
$5,233 (2026)
Maintenance fee
$909 (includes water, common elements, parking, heat)
Locker
Owned
Exposure
South East
Possession
30-90 Days/TBD
Cross street
Front St & Lower Jarvis St
Community
Waterfront Communities C8
City
Toronto

Rooms

  • Living Room

    18' 6" × 9' 2"

    Main

    Hardwood Floor, Window Floor to Ceiling, Open Concept

  • Dining Room

    16' 1" × 8' 3"

    Main

    Hardwood Floor, Window Floor to Ceiling, W/O To Balcony

  • Kitchen

    11' 8" × 6' 8"

    Main

    Tile Floor, Quartz Counter, Stainless Steel Appl

  • Primary Bedroom

    18' 10" × 11' 4"

    Main

    W/O To Balcony, His and Hers Closets, 4 Pc Ensuite

  • Bedroom 2

    10' 10" × 10' 8"

    Main

    W/O To Balcony, Double Closet, Window Floor to Ceiling

  • Den

    9' 9" × 12'

    Main

    Hardwood Floor, Open Concept

Room measurements are provided by the listing brokerage, converted from metres. They are deemed reliable but not guaranteed; verify before relying on them.

Location

Waterfront Communities C8 · Toronto, near Front St & Lower Jarvis St

1 Market Street, Unit 1611, Toronto

Approximate location, placed by postal code. Map data © OpenStreetMap contributors, tiles by OpenFreeMap.

Mortgage estimate

$4,866per month

$219,800 down · 4.5% · 25 years

Down payment

%
Open the full calculator

An estimate, not a quote. Less than 20% down adds mortgage default insurance to the loan.

Toronto

Similar homes nearby

See more homes
  • NewCondo

    $899,000

    8 The Esplanade, Unit 4804

    Waterfront Communities C8 · Toronto

    2+1bedrooms2bathrooms1,200-1,399 ft²interior
    MLS® C14127998
  • NewCondo

    $825,000

    25 The Esplanade, Unit 1416

    Waterfront Communities C8 · Toronto

    1bedroom2bathrooms1,000-1,199 ft²interior
    MLS® C14125504

7646 Yonge Street

Want to see it in person? We will book it.

Private showings usually happen within a day or two. We confirm the time with the listing brokerage and meet you at the door, with our honest read on the home and its price.

1 Market Street, Unit 1611, Toronto | Condo for sale