1 / 50
NewCondo

1 Gloucester Street, Unit 716

Church-Yonge Corridor · Toronto, M4Y 1L8

$1,398,000

Beds
2
Baths
2
Size
1,000-1,199 ft²
Type
Condo
Listed
Listed today
MLS®
C14139836

About this home

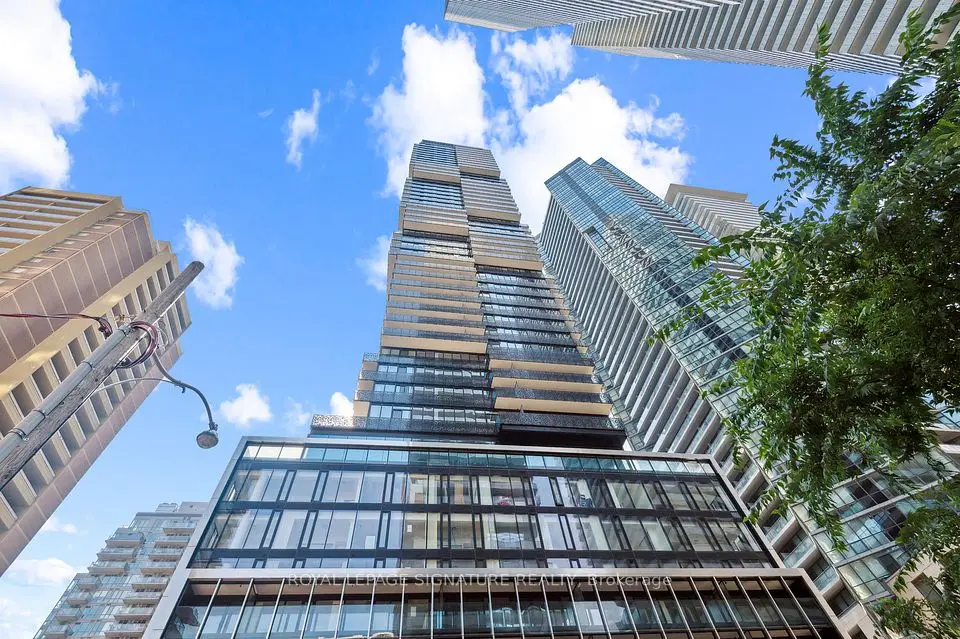
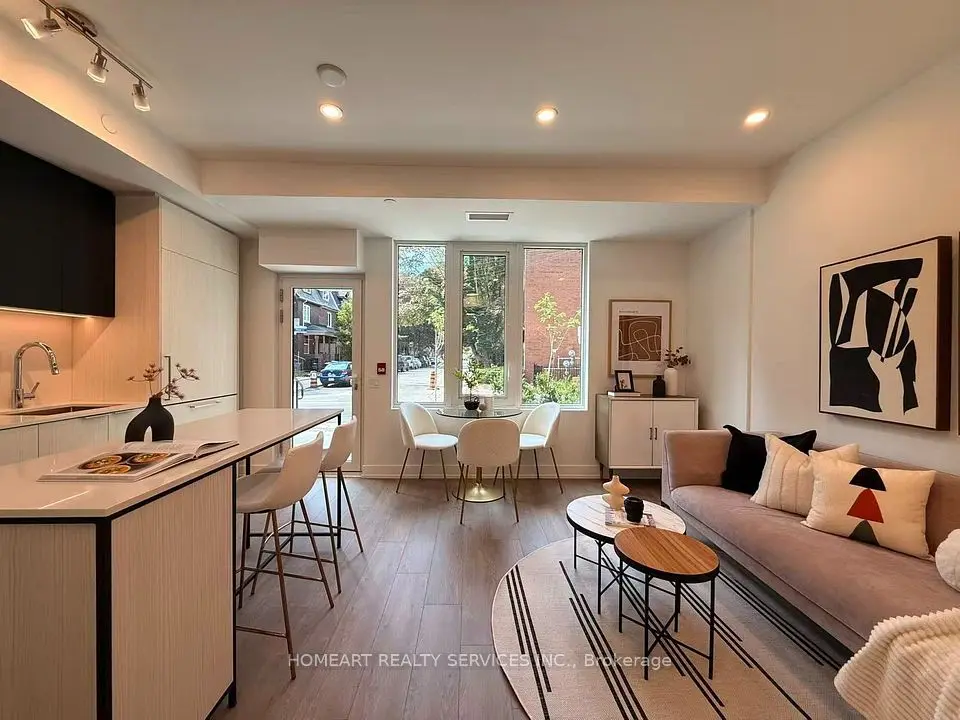
Welcome To An Exceptional Private Residence At The Gloucester On Yonge, Offering Approx. 1,320 Sq. Ft. Of Total Living Space (1,154 Sq. Ft. Interior + 166 Sq. Ft. Balcony). This Spacious 2-Bedroom + Library, 2-Bath Suite Features A Highly Functional Layout, 9-Ft Ceilings, Generous Principal Rooms And Walk-In Closets In Both Bedrooms. The Separate Library Is Ideal As A Home Office, Study Or Flexible Living Space. Enjoy Premium Built-In Stainless Steel Appliances, Concord BioSpace Air-Purification System And Water Leak Detection System. A Rare Dual-Access Design Offers Direct Elevator Access To The Residence, Plus A Separate Back Entrance Connecting To 3 Gloucester St.-Ideal For Added Privacy, A Nanny, Helper Or Service Access. Residents Enjoy Direct Indoor Access To Wellesley Subway Station From The P1 Level-No Need To Step Outside. An Exceptional Downtown Location Just Steps To Yorkville, The Four Seasons, Luxury Shopping And Dining, With Easy Access To U Of T, TMU, Major Hospitals And The Financial Core. A Rare Combination Of Space, Privacy, Convenience And Sophisticated Downtown Living.
Take the virtual tour

Property details

MLS® number
C14139836
Property type
Condo Apartment
Style
Apartment
Bedrooms
2
Bathrooms
2
Kitchens
1
Interior size
1,000-1,199 ft²
Approximate age
0-5 years
Heating
Forced Air, Electric
Cooling
Central Air
Parking
0 total
Fireplace
Yes
Exterior
Concrete Poured
Property taxes
$7,096 (2025)
Maintenance fee
$916 (includes common elements, building insurance)
Locker
Owned
Exposure
South West
Possession
TBD
Cross street
Gloucester & Yonge
Community
Church-Yonge Corridor
City
Toronto

Rooms

  • Living Room

    16' 5" × 15' 7"

    Flat

    Combined w/Dining, W/O To Balcony

  • Dining Room

    18' 10" × 15' 7"

    Flat

    Combined w/Living, W/O To Balcony

  • Den

    6' × 9' 6"

    Flat

    Open Concept

  • Primary Bedroom

    14' 4" × 11' 7"

    Flat

    5 Pc Ensuite, W/O To Balcony, Walk-In Closet(s)

  • Bedroom 2

    12' × 9'

    Flat

    W/O To Balcony, Window Floor to Ceiling, Walk-In Closet(s)

  • Kitchen

    18' 10" × 15'

    Flat

    Combined w/Dining

Room measurements are provided by the listing brokerage, converted from metres. They are deemed reliable but not guaranteed; verify before relying on them.

Location

Church-Yonge Corridor · Toronto, near Gloucester & Yonge

1 Gloucester Street, Unit 716, Toronto

Approximate location, placed by postal code. Map data © OpenStreetMap contributors, tiles by OpenFreeMap.

Mortgage estimate

$6,190per month

$279,600 down · 4.5% · 25 years

Down payment

%
Open the full calculator

An estimate, not a quote. Less than 20% down adds mortgage default insurance to the loan.

Toronto

Similar homes nearby

See more homes

7646 Yonge Street

Want to see it in person? We will book it.

Private showings usually happen within a day or two. We confirm the time with the listing brokerage and meet you at the door, with our honest read on the home and its price.

1 Gloucester Street, Unit 716, Toronto | Condo for sale