1 / 41
NewDetached

1 Frankwood Road

Stonegate-Queensway · Etobicoke, M8Z 1Y8

$2,489,000

Beds
4+2
Baths
7
Size
2,500-3,000 ft²
Type
Detached
Listed
Listed today
MLS®
W14138918

About this home

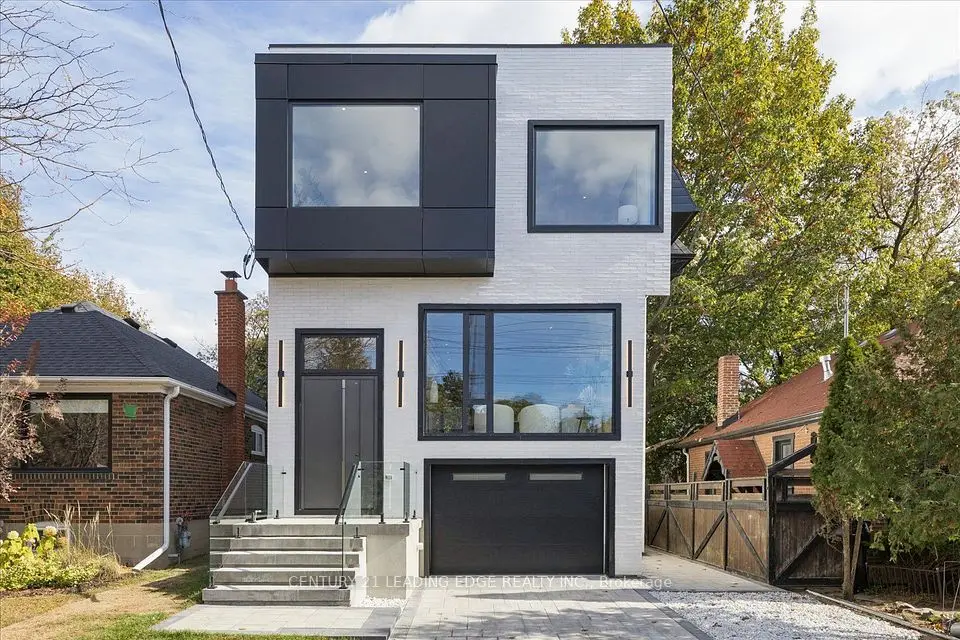
Enter 1 Frankwood Rd, completed late 2024 - a custom modern luxury home redefining elegant living in South Etobicoke's most coveted setting, steps from Royal York & The Queensway.With over 3,900 sq. ft. on a premium 42' x 100' lot, this residence impresses with soaring ceilings (12' main, 9' upper, 9.5' lower), expansive glazing, and seamless open living anchored by a gas fireplace.The chef's kitchen boasts custom cabinetry, quartz counters & backsplash, oversized island, and Thermador built-ins including a coffee system and bar-fridge, plus walkout to a covered glass-railed patio.Upstairs: four ensuite bedrooms with custom closets, a glass-door office, and balconies front and back. The primary suite offers a walk-in, spa-inspired 6-piece bath, and sunrise views.The legal 2-bedroom lower suite features a private entrance, quartz kitchen, smart stainless appliances, in-suite laundry, and oversized windows - ideal for family, guests, or staff quarters.Smart luxury throughout: heated, self-cleaning, touch-free spa-style toilets in every bath, hardwired data ports, app/voice lighting, motorized blinds, smart locks, video doorbells, Wi-Fi garage opener, two Level-2 EV chargers, central vac, BBQ line, and hot-tub-ready pad.Lifestyle perfection: walk to top-rated schools, parks, TTC, and minutes to Gardiner/QEW, Royal York & Islington stations, Mimico GO (15 min to Union). Shopping at IKEA, Costco, Home Depot, and RONA just around the corner.1 Frankwood Rd is where design, technology, and convenience converge. More than a home - it's a statement.

Property details

MLS® number
W14138918
Property type
Detached
Style
2-Storey
Bedrooms
4+2
Bathrooms
7
Kitchens
2
Interior size
2,500-3,000 ft²
Lot
42.06 × 100.14 ft
Basement
Apartment, Finished with Walk-Out
Heating
Forced Air, Gas
Cooling
Central Air
Parking
5 total, garage: attached
Fireplace
Yes
Exterior
Brick Veneer
Property taxes
$9,192 (2025)
Possession
Flexible
Cross street
Royal York Rd & The Queensway
Community
Stonegate-Queensway
City
Etobicoke

Rooms

  • Living Room

    17' 2" × 13' 7"

    Main

    Panelled, Hardwood Floor, Recessed Lighting

  • Dining Room

    19' 9" × 10' 7"

    Main

    Pot Lights, Hardwood Floor, Large Window

  • Kitchen

    12' 1" × 17' 7"

    Main

    Quartz Counter, Automatic Doors, B/I Appliances

  • Family Room

    16' 4" × 17' 11"

    Main

    Gas Fireplace, W/O To Patio, Large Window

  • Foyer

    6' 6" × 7' 10"

    Main

    Panelled, Recessed Lighting, Porcelain Floor

  • Primary Bedroom

    11' 8" × 20' 8"

    Second

    W/O To Balcony, Walk-In Closet(s), 6 Pc Ensuite

  • Bedroom 2

    11' 9" × 13' 3"

    Second

    W/O To Balcony, Closet Organizers, 4 Pc Ensuite

  • Bedroom 3

    13' 4" × 13' 3"

    Second

    Large Window, Hardwood Floor, 4 Pc Ensuite

  • Bedroom 4

    13' 11" × 12' 3"

    Second

    Large Closet, Closet Organizers, 4 Pc Ensuite

  • Office

    9' 5" × 9' 5"

    Second

    Glass Doors, Hardwood Floor, Large Window

  • Foyer

    14' 2" × 7' 6"

    Second

    Hardwood Floor, Large Window, Pot Lights

  • Recreation

    12' 7" × 18' 6"

    In Between

    Hardwood Floor, Large Window, Floating Stairs

  • Recreation

    19' 7" × 15'

    Basement

    Porcelain Floor, Large Window, Walk-Out

  • Kitchen

    19' 7" × 10' 5"

    Basement

    Quartz Counter, Large Window, Stainless Steel Appl

  • Primary Bedroom

    12' 8" × 15'

    Basement

    Closet Organizers, Large Closet, Large Window

  • Bedroom 2

    12' 7" × 13' 4"

    Basement

    Closet Organizers, Large Closet, Large Window

  • Foyer

    5' 9" × 7' 5"

    Basement

    Porcelain Floor, Pot Lights, Staircase

Room measurements are provided by the listing brokerage, converted from metres. They are deemed reliable but not guaranteed; verify before relying on them.

Location

Stonegate-Queensway · Etobicoke, near Royal York Rd & The Queensway

1 Frankwood Road, Etobicoke

Approximate location, placed by postal code. Map data © OpenStreetMap contributors, tiles by OpenFreeMap.

Mortgage estimate

$11,021per month

$497,800 down · 4.5% · 25 years

Down payment

%
Open the full calculator

An estimate, not a quote. Less than 20% down adds mortgage default insurance to the loan.

Etobicoke

Similar homes nearby

See more homes
  • NewDetached

    $2,447,800

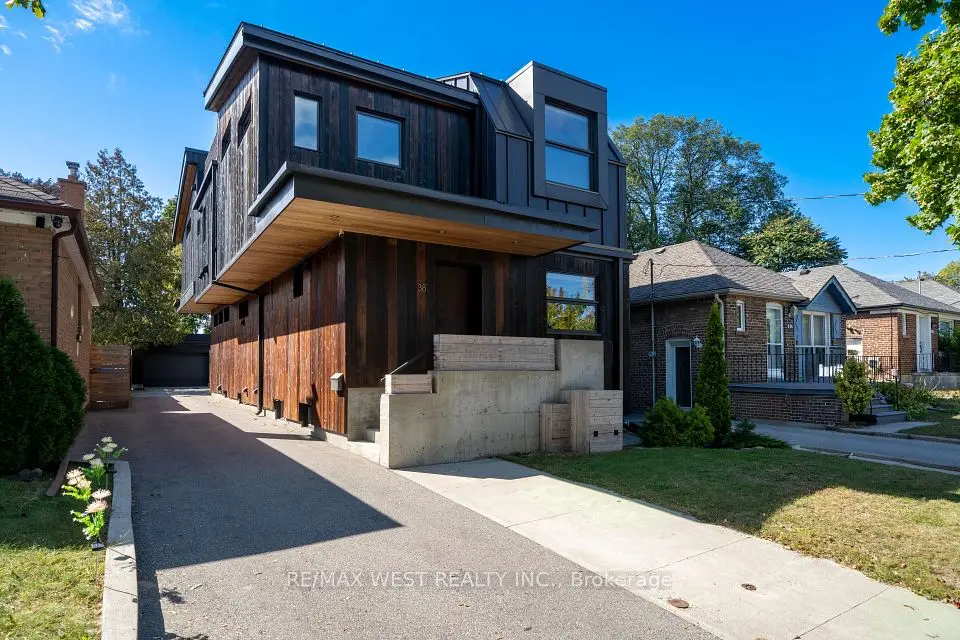
    38 Smithfield Drive

    Stonegate-Queensway · Etobicoke

    4+1bedrooms5bathrooms2,500-3,000 ft²interior
    MLS® W14119854
  • NewDetached

    $2,249,900

    1187 Islington Avenue

    Stonegate-Queensway · Etobicoke

    4+1bedrooms5bathrooms2,000-2,500 ft²interior
    MLS® W14118336
  • NewDetached

    $2,655,000

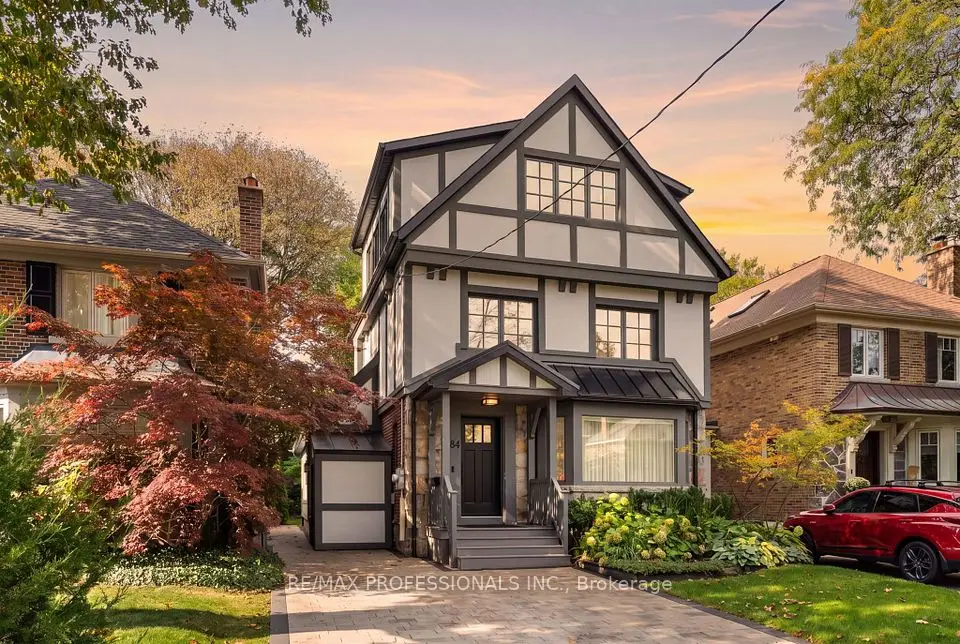
    84 Humbervale Boulevard

    Stonegate-Queensway · Etobicoke

    4+1bedrooms3bathrooms2,000-2,500 ft²interior
    MLS® W14117664

7646 Yonge Street

Want to see it in person? We will book it.

Private showings usually happen within a day or two. We confirm the time with the listing brokerage and meet you at the door, with our honest read on the home and its price.

1 Frankwood Road, Etobicoke | Detached for sale