1 / 34
Detached

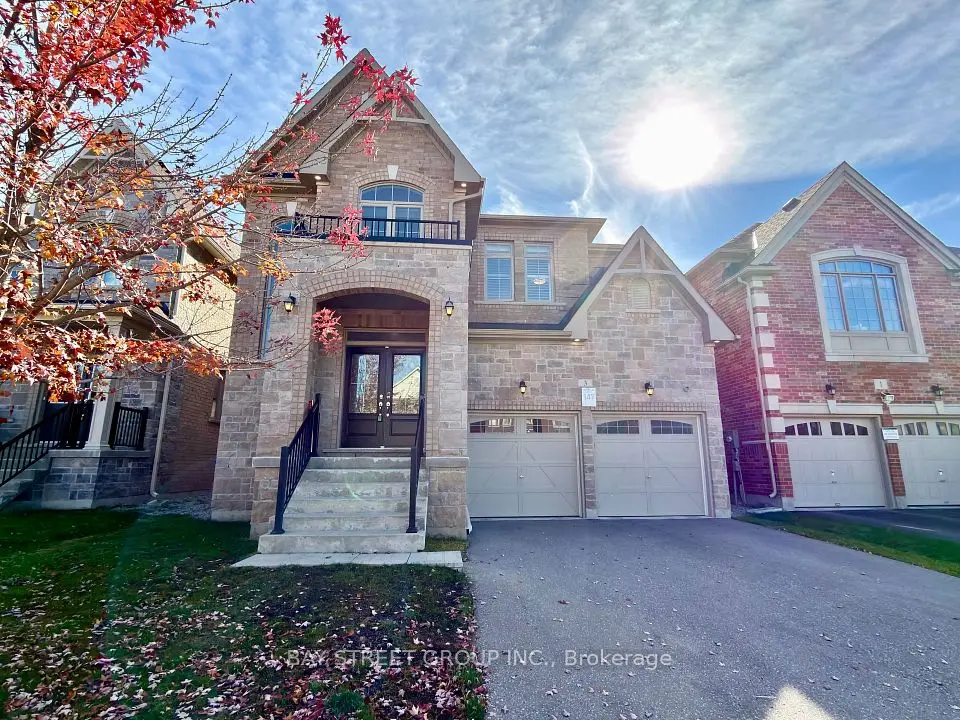
1 Cranley Road

Sharon · East Gwillimbury, L9N 0T7

$1,399,000

Beds
4
Baths
4
Size
2,500-3,000 ft²
Type
Detached
Listed
37 days
MLS®
N13831540

About this home

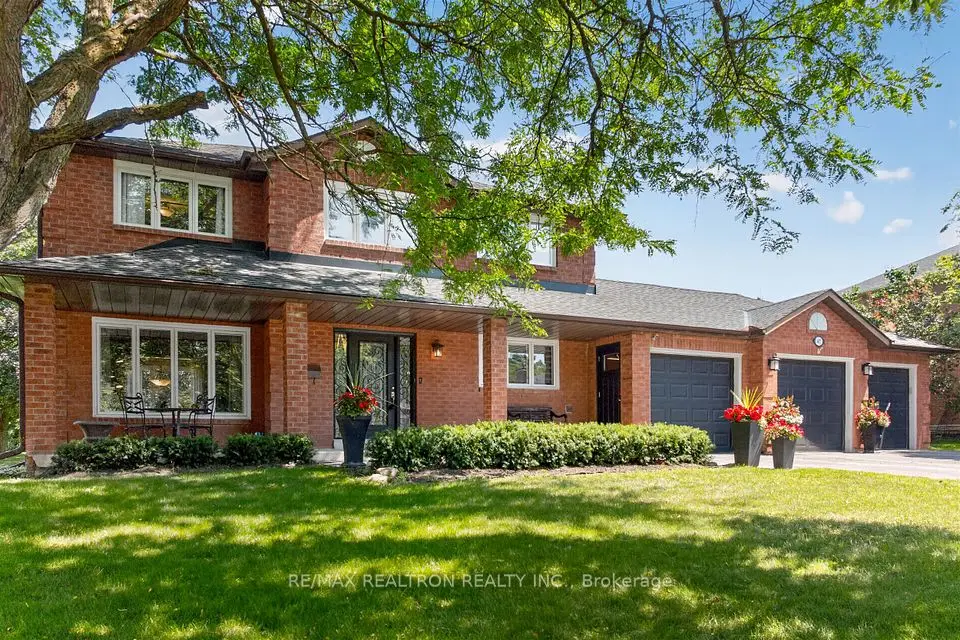
Welcome to this sun-filled detached home on a premium 48-ft corner lot in Sharon Village, where a bright, expansive layout is paired with 9-ft ceilings on both the main and second floors. The classic brick-and-stone exterior opens into a soaring 18-ft foyer with a solid oak staircase, while wrap-around corner windows pull natural light across the open-concept living and dining areas. The upgraded kitchen features new tiling, granite countertops, stainless steel appliances, a centre island with a breakfast bar, and a sunlit breakfast area with a walkout to the fenced backyard. An inviting family room anchored by a gas fireplace, a private main-floor office, and a custom-upgraded mudroom-complete with a new countertop, tiled backsplash, deep sink, and lower cabinetry-deliver effortless day-to-day functionality. Upgraded throughout with continuous hardwood flooring across both levels and extensive modern pot lights, the upper floor offers four generous bedrooms and three full bathrooms, including two 4-piece semi-ensuites so every bedroom has direct bath access. The primary retreat rests under a 10-ft tray ceiling with two walk-in closets and a 5-piece ensuite featuring a double vanity and soaker tub, while a newly finished basement room adds versatile space for a gym, media lounge, or second office. Built in 2023 in one of East Gwillimbury's fastest-growing communities, this home is steps from schools and parks, and minutes to Hwy 404, the GO Station, Costco, and Upper Canada Mall.
Take the virtual tour

Property details

MLS® number
N13831540
Property type
Detached
Style
2-Storey
Bedrooms
4
Bathrooms
4
Kitchens
1
Interior size
2,500-3,000 ft²
Approximate age
0-5 years
Lot
47.93 × 102.59 m
Basement
Partially Finished
Heating
Forced Air, Gas
Cooling
Central Air
Parking
6 total, garage: built-in
Fireplace
Yes
Exterior
Brick, Stone
Property taxes
$7,046 (2026)
Possession
Flexible
Cross street
Leslie/Green Lane
Community
Sharon
City
East Gwillimbury

Location

Sharon · East Gwillimbury, near Leslie/Green Lane

1 Cranley Road, East Gwillimbury

Approximate location, placed by postal code. Map data © OpenStreetMap contributors, tiles by OpenFreeMap.

Mortgage estimate

$6,194per month

$279,800 down · 4.5% · 25 years

Down payment

%
Open the full calculator

An estimate, not a quote. Less than 20% down adds mortgage default insurance to the loan.

East Gwillimbury

Similar homes nearby

See more homes
  • NewDetached

    $1,399,000

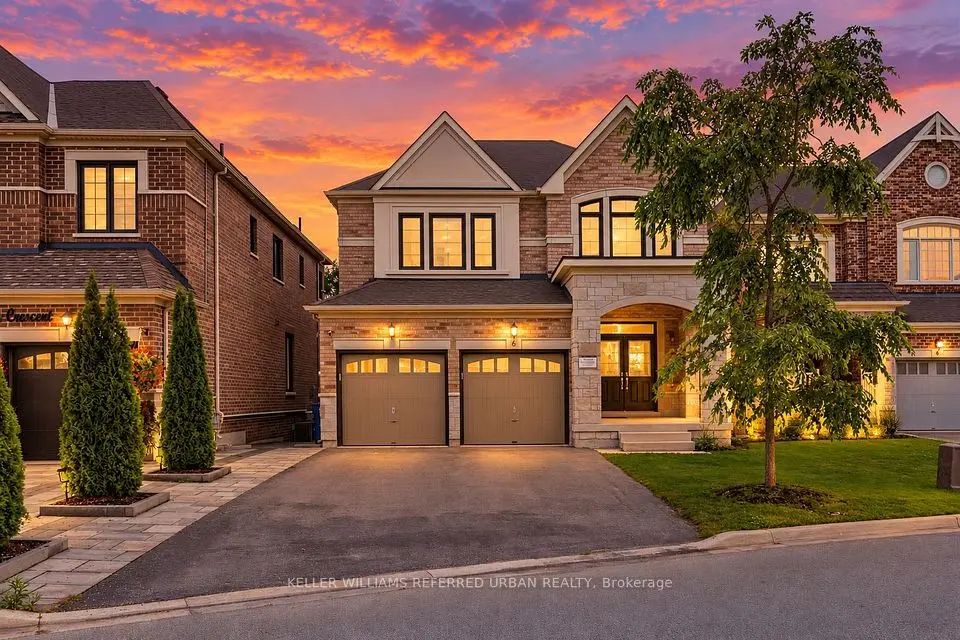
    6 Sharonview Crescent

    Sharon · East Gwillimbury

    4+2bedrooms5bathrooms2,500-3,000 ft²interior
    MLS® N14134586
  • NewDetached

    $1,535,000

    47 Maple Way

    Sharon · East Gwillimbury

    4bedrooms3bathrooms1,500-2,000 ft²interior
    MLS® N14128600
  • Detached

    $1,689,900

    3 Manor Hampton Street

    Sharon · East Gwillimbury

    4bedrooms4bathrooms3,000-3,500 ft²interior
    MLS® N14113858

7646 Yonge Street

Want to see it in person? We will book it.

Private showings usually happen within a day or two. We confirm the time with the listing brokerage and meet you at the door, with our honest read on the home and its price.