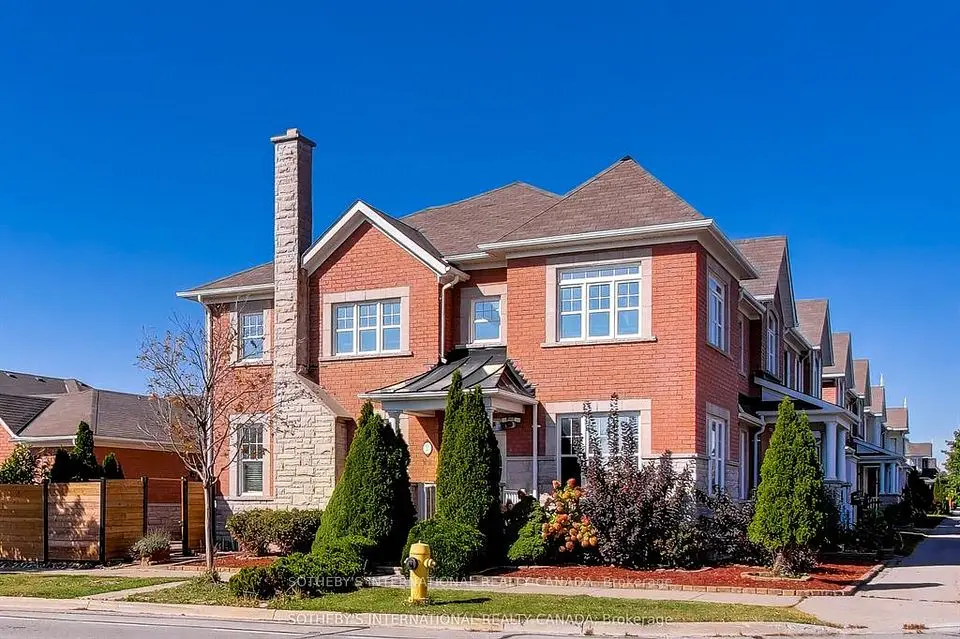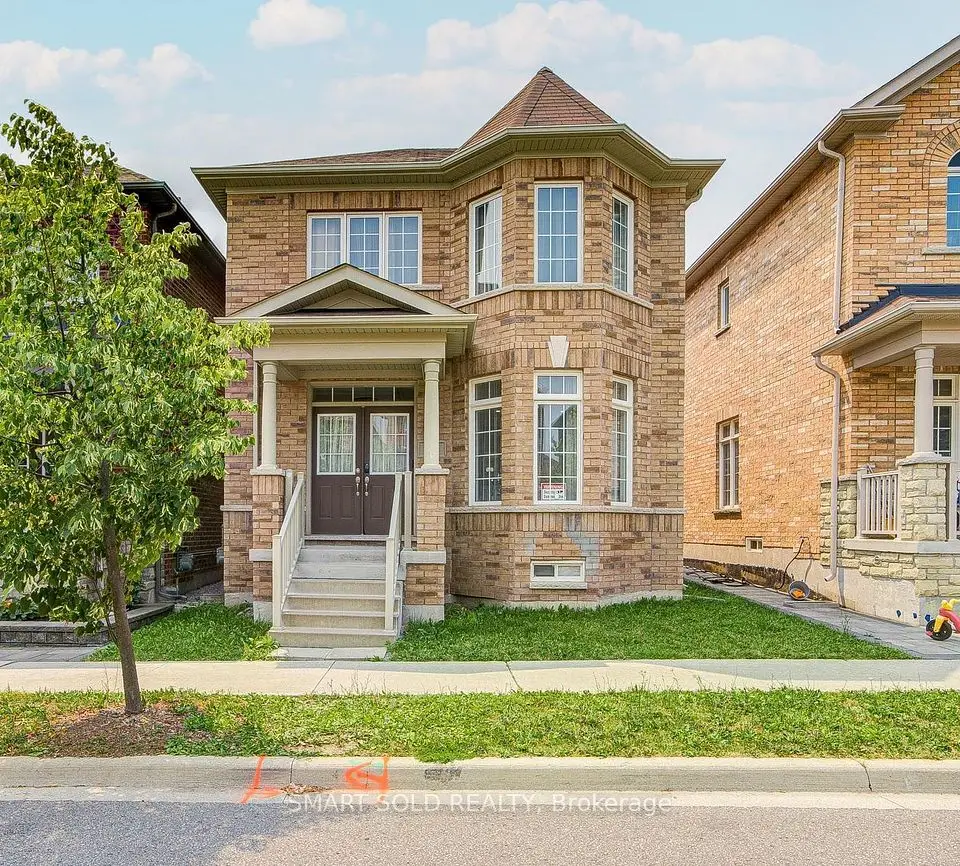
1 / 24
NewDetached

1 Capogna Street

Cornell · Markham, L6B 0H5

$1,168,500

Beds
4+2
Baths
4
Size
2,000-2,500 ft²
Type
Detached
Listed
Listed today
MLS®
N14179530

About this home

Gorgeous Detached Home with 2-Car Garage On A Premium Corner Lot In Sought-After Cornell Markham! Proudly Owned And Lovingly Maintained By The Original Owners, Featuring 4+2 Bedroom, 4 Baths, A Functional Layout With Lots of Windows For Natural Light, Plenty Of Space For A Growing Or Multi-Generational Family. Thousands $$$ Spent on Upgrades: Newer Vinyl Flooring ('25) Throughout The Main Floor And Basement, Upgraded Newer Stainless Steel Appliances, Refaced Kitchen Cabinets With Upgraded Hardware ('26), Finished Basement ('24) Provides Excellent Additional Living Space With A Kitchenette, 3-Piece Bathroom, And Two Bedrooms-Ideal For Extended Family, In-Laws or Guests. The Main Floor Features A Spacious Family Room With A Cozy Fireplace, Along With Separate Living And Dining Areas Filled With Natural Light From Numerous Windows. The Kitchen Offers A Breakfast Area, Granite Countertops, Double Sink, And Newer Stainless Steel Appliances. Located Close To Markham Stouffville Hospital, Cornell Community Centre, Library, Schools, Parks, Cornell Bus Terminal, GO Transit, Hwy 7, Hwy 407, Markville Mall, And A Wide Selection Of Shopping, Dining, And Everyday Amenities. A Fantastic Opportunity To Own A Well-Maintained Corner Lot Home In One Of Markham's Most Desirable Communities!

Property details

MLS® number
N14179530
Property type
Detached
Style
2-Storey
Bedrooms
4+2
Bathrooms
4
Kitchens
2
Interior size
2,000-2,500 ft²
Approximate age
16-30 years
Lot
25.26 × 104.99 ft
Basement
Full, Finished
Heating
Forced Air, Gas
Cooling
Central Air
Parking
3 total, garage: detached
Fireplace
Family Room
Exterior
Hardboard
Property taxes
$5,449 (2026)
Possession
Immediate
Cross street
9th Line / 16th Ave
Community
Cornell
City
Markham

Rooms

  • Family Room

    18' 3" × 12' 2"

    Main

    Vinyl Floor, Fireplace, Window

  • Kitchen

    13' × 10' 1"

    Main

    Tile Floor, Granite Counters, Breakfast Area

  • Dining Room

    10' 2" × 10' 4"

    Main

    Vinyl Floor, Combined w/Dining, Window

  • Dining Room

    10' 2" × 10' 4"

    Main

    Vinyl Floor, Combined w/Living, Window

  • Primary Bedroom

    18' 11" × 11' 8"

    Second

    Broadloom, Walk-In Closet(s), 4 Pc Ensuite

  • Bedroom 2

    9' 8" × 10' 3"

    Second

    Broadloom, Closet, Window

  • Bedroom 3

    11' 5" × 12' 4"

    Second

    Broadloom, Closet, Window

  • Bedroom 4

    10' 3" × 13' 10"

    Second

    Broadloom, Closet, Window

  • Kitchen

    9' 6" × 15' 5"

    Basement

    Vinyl Floor, Open Concept

  • Living Room

    12' 4" × 13' 6"

    Basement

    Vinyl Floor

  • Bedroom

    13' 10" × 10' 8"

    Basement

    Vinyl Floor

  • Bedroom

    14' 1" × 11' 1"

    Basement

    Vinyl Floor

  • Room

Room measurements are provided by the listing brokerage, converted from metres. They are deemed reliable but not guaranteed; verify before relying on them.

Location

Cornell · Markham, near 9th Line / 16th Ave

1 Capogna Street, Markham

Approximate location, placed by postal code. Map data © OpenStreetMap contributors, tiles by OpenFreeMap.

Mortgage estimate

$5,174per month

$233,700 down · 4.5% · 25 years

Down payment

%
Open the full calculator

An estimate, not a quote. Less than 20% down adds mortgage default insurance to the loan.

Markham
Similar homes nearby

See more homes
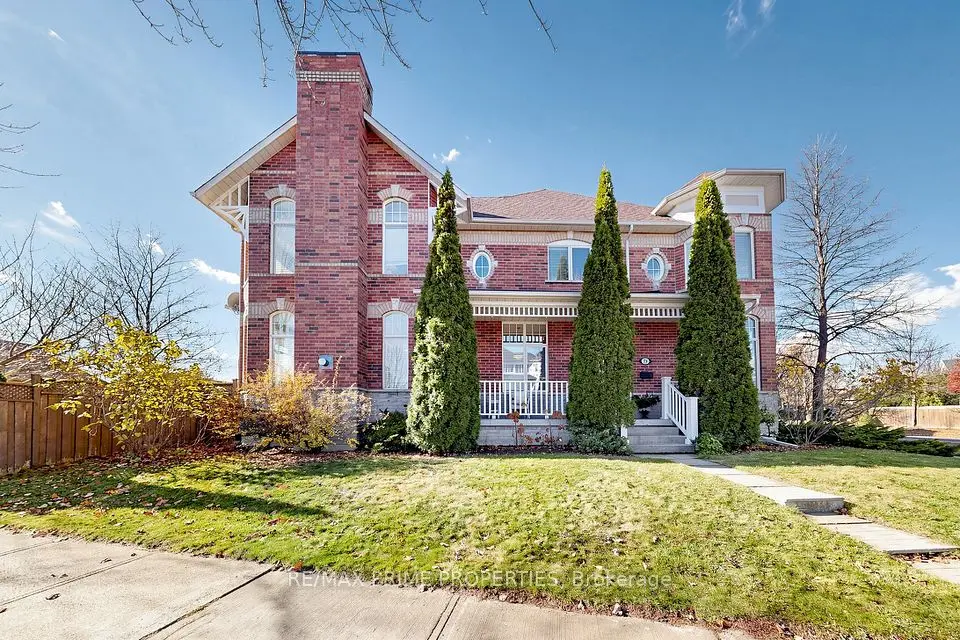
  • NewDetached

    $1,099,000

    9 Portia Street

    Cornell · Markham

    4bedrooms4bathrooms2,000-2,500 ft²interior
    MLS® N14177684
  • NewTownhouse

    $938,000

    73 Cornell Park Avenue

    Cornell · Markham

    3+1bedrooms3bathrooms1,500-2,000 ft²interior
    MLS® N14171890
  • NewTownhouse

    $968,000

    2 Frank Davis Street

    Cornell · Markham

    3+2bedrooms4bathrooms1,500-2,000 ft²interior
    MLS® N14168096

7646 Yonge Street

Want to see it in person? We will book it.

Private showings usually happen within a day or two. We confirm the time with the listing brokerage and meet you at the door, with our honest read on the home and its price.