1 / 33
Condo

1 Bloor Street E, Unit 4710

Bay Street Corridor · Toronto, M4W 1A9

$849,000

Beds
1+1
Baths
2
Size
700-799 ft²
Type
Condo
Listed
45 days
MLS®
C13786956

About this home

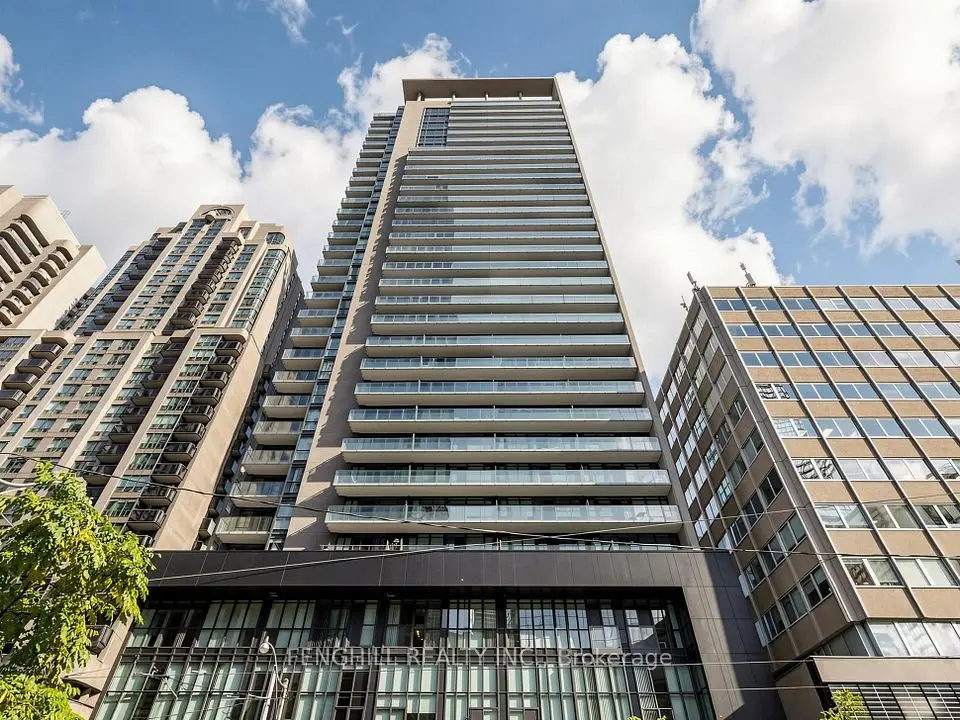
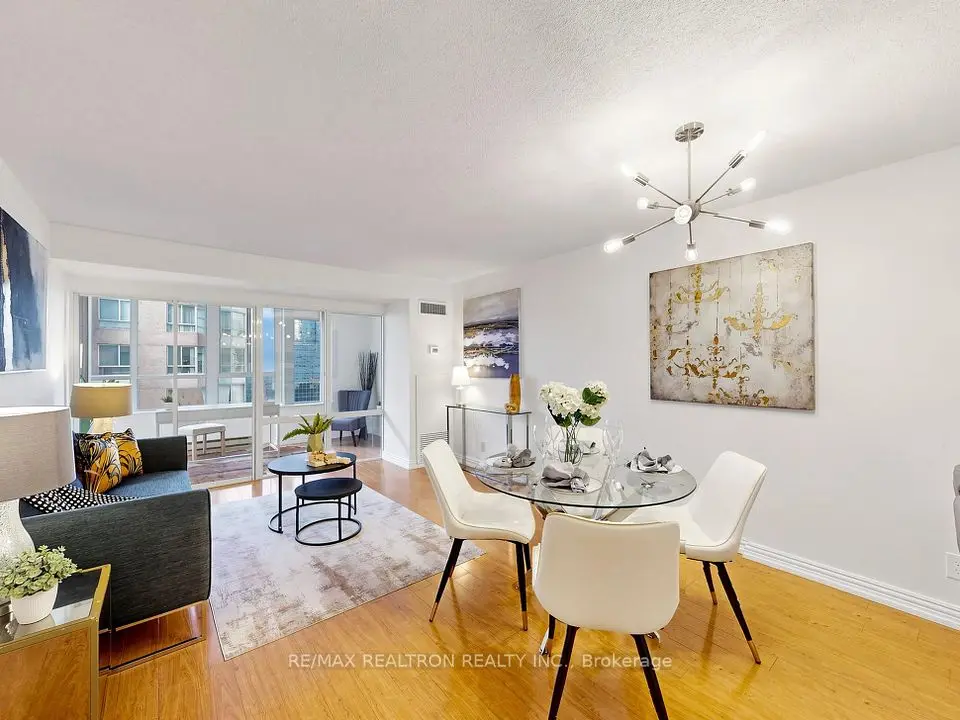
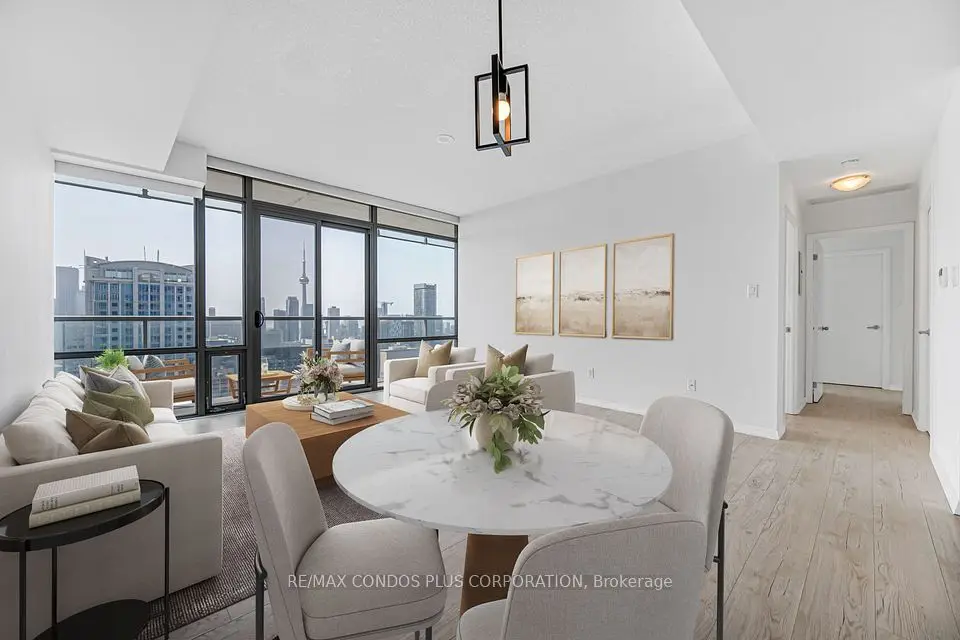
Luxury high-rise living at landmark One Bloor (1 Bloor St E)! Designed by Cecconi Simone, this sun-drenched 1-bedroom + den residence features a functional open-concept layout with 9ft smooth ceilings and floor-to-ceiling windows with panoramic city views. The modern chef's kitchen features custom cabinetry, quartz countertops, and high-end integrated Cecconi Simone-designed appliances. The versatile separate den serves as an ideal executive work-from-home office or cozy second room. Step out onto your private balcony overlooking the skyline. Enjoy direct, indoor weather-protected access to the Bloor-Yonge Subway Station (Line 1 & 2 Interchange)-never step outside in the winter! Located steps from Yorkville's luxury boutiques, fine dining, U of T, and the Financial Core. World-class 5-star amenities include over 50,000 sq ft of indoor/outdoor space: indoor & outdoor pools, hot tubs, spa/sauna facilities, state-of-the-art gym, yoga studio, rooftop terrace with BBQs, and 24/7 concierge. Turn-key opportunity for first-time luxury buyers or high-yield investors. A must-see!

Property details

MLS® number
C13786956
Property type
Condo Apartment
Style
Apartment
Bedrooms
1+1
Bathrooms
2
Kitchens
1
Interior size
700-799 ft²
Heating
Forced Air, Gas
Cooling
Central Air
Parking
0 total, garage: underground
Exterior
Concrete
Property taxes
$5,586 (2026)
Maintenance fee
$662 (includes heat, building insurance, common elements, water, cac)
Locker
Owned
Exposure
North
Possession
Immediate
Cross street
Yonge St/Bloor St E
Community
Bay Street Corridor
City
Toronto

Rooms

  • Living Room

    21' 2" × 12' 11"

    Hardwood Floor, Combined w/Dining, W/O To Balcony

  • Dining Room

    21' 2" × 12' 11"

    Hardwood Floor, Open Concept, Combined w/Living

  • Kitchen

    21' 2" × 12' 11"

    Quartz Counter, Custom Backsplash, Modern Kitchen

  • Primary Bedroom

    11' 9" × 11'

    Hardwood Floor, Large Closet, 4 Pc Ensuite

  • Den

    8' 5" × 8' 4"

    Hardwood Floor, Separate Room

Room measurements are provided by the listing brokerage, converted from metres. They are deemed reliable but not guaranteed; verify before relying on them.

Location

Bay Street Corridor · Toronto, near Yonge St/Bloor St E

1 Bloor Street E, Unit 4710, Toronto

Approximate location, placed by postal code. Map data © OpenStreetMap contributors, tiles by OpenFreeMap.

Mortgage estimate

$3,759per month

$169,800 down · 4.5% · 25 years

Down payment

%
Open the full calculator

An estimate, not a quote. Less than 20% down adds mortgage default insurance to the loan.

Toronto

Similar homes nearby

See more homes
  • NewCondo

    $829,000

    770 Bay Street, Unit 2001

    Bay Street Corridor · Toronto

    2bedrooms2bathrooms800-899 ft²interior
    MLS® C14126984
  • NewCondo

    $699,000

    711 Bay Street, Unit 1811

    Bay Street Corridor · Toronto

    2+1bedrooms2bathrooms1,000-1,199 ft²interior
    MLS® C14126626

7646 Yonge Street

Want to see it in person? We will book it.

Private showings usually happen within a day or two. We confirm the time with the listing brokerage and meet you at the door, with our honest read on the home and its price.